Beautifully maintained attached villa offering comfortable main-floor living in a private,
peaceful setting. The inviting open floor plan is filled with natural light and features a
spacious great room with fireplace and direct access to the deck overlooking wooded
views. The kitchen offers granite countertops, stainless steel appliances, and a center
island with seating, opening seamlessly to the dining area - ideal for everyday living and
entertaining. The primary suite includes a walk-in closet and an ensuite bath. A secondary
bedroom and full bath provide flexibility for guests, office space, or hobbies. Main-floor
laundry adds to everyday convenience. Designed for ease of access, the home features
true no-step entry, wider doorways, and accessible bath elements including grab bars and
a walk-in shower, offering enhanced mobility and comfortable single-level living. The
unfinished walkout lower level provides excellent storage or future finishing potential, with
a patio and green space backing to trees for added privacy. Additional highlights include a
covered front porch, oversized 2-car garage, and low-maintenance exterior. Located in a
well-maintained community with convenient access to shopping, dining, and major
highways.
Closed
Listed by: Coldwell Banker Realty - Gundaker • Maggie M Wright • Contact: 314-324-5985
Bought with: Star Performers, Inc
Price Unknown
849 Elaine Dr, O'Fallon, MO 63366
2beds
1,341sqft
Single Family Residence
Built in 2014
8,563 Square Feet Lot
$322,000 Zestimate®
$--/sqft
$2,056 Estimated rent
Home value
$322,000
$303,000 - $345,000
$2,056/mo
Zestimate® history
Owner options
List your home for rent
$2,056/mo
Rent Zestimate®
Find your next renter with Zillow Rental Manager. Plus, with online applications, you can quickly screen prospective tenants – for free.
$2,056/mo
Rent Zestimate®
Refinance and save
$150/mo
Est. payment
Refinancing to a lower rate could help reduce your monthly payments and save thousands over the life of the loan.
$150/mo
Est. payment
Explore your selling options
Work with a Zillow partner agent
Leverage their expertise and Zillow's premium Showcase listings to get your home seen by more buyers.
Get startedList with your own agent
Get your home in front of millions of buyers by listing it on Zillow.
Learn how to do itSell it yourself
Take full control of how buyers see your home on Zillow by listing For Sale by Owner (FSBO).
List your homeWhat's special
Covered front porchGranite countertopsStainless steel appliancesComfortable main-floor livingInviting open floor planTrue no-step entryLow-maintenance exterior
Zillow last checked:
Listing updated:
Listed by:
Maggie M Wright 314-324-5985,
Coldwell Banker Realty - Gundaker
Bought with:
Courtney Hand, 2013008736
Star Performers, Inc
Source: MARIS,MLS#: 26009595 Originating MLS: St. Louis Association of REALTORS
Originating MLS: St. Louis Association of REALTORSFacts & features
Interior
Bedrooms & bathrooms
- Bedrooms: 2
- Bathrooms: 2
- Full bathrooms: 2
- Main level bathrooms: 2
- Main level bedrooms: 2
Heating
- Forced Air, Natural Gas
Cooling
- Ceiling Fan(s), Electric
Appliances
- Included: Dishwasher, Disposal, Electric Oven, Built-In Electric Range, Gas Water Heater
- Laundry: Main Level
Features
- Basement: Sump Pump,Unfinished,Walk-Out Access
- Number of fireplaces: 1
- Fireplace features: Gas, Great Room
Interior area
- Total structure area: 1,341
- Total interior livable area: 1,341 sqft
- Finished area above ground: 1,341
Property
Parking
- Total spaces: 2
- Parking features: Garage - Attached
- Attached garage spaces: 2
Accessibility
- Accessibility features: Accessible Bedroom, Accessible Central Living Area, Accessible Closets, Accessible Doors, Accessible Entrance, Accessible Full Bath, Accessible Hallway(s), Accessible Kitchen
Features
- Levels: One
- Patio & porch: Composite, Deck
Lot
- Size: 8,563 Square Feet
- Features: Other
Details
- Parcel number: 20050A91500028A.0000000
- Special conditions: Standard
Construction
Type & style
- Home type: SingleFamily
- Architectural style: Traditional
- Property subtype: Single Family Residence
- Attached to another structure: Yes
Materials
- Brick Veneer, Other
Condition
- Year built: 2014
Utilities & green energy
- Electric: Other
- Sewer: Public Sewer
- Water: Public
- Utilities for property: Cable Available, Electricity Connected, Natural Gas Connected, Phone Available, Sewer Connected, Underground Utilities, Water Connected
Community & HOA
Community
- Subdivision: Vlgs At Walden Pond #2 6 & 7
HOA
- Has HOA: Yes
- Amenities included: Association Management, Common Ground
- Services included: Maintenance Grounds, Common Area Maintenance, Snow Removal
- HOA fee: $150 monthly
- HOA name: The Villages at Walden Pond
Location
- Region: Ofallon
Financial & listing details
- Tax assessed value: $286,432
- Annual tax amount: $3,502
- Date on market: 3/7/2026
- Cumulative days on market: 18 days
- Listing terms: Cash,Conventional,FHA,VA Loan
- Ownership: Private
- Electric utility on property: Yes
Price history
| Date | Event | Price |
|---|---|---|
| 4/22/2026 | Sold | -- |
Source:  MARIS #26009595 Report a problem MARIS #26009595 Report a problem | ||
| 3/26/2026 | Pending sale | $323,000$241/sqft |
Source: MARIS #26009595 Report a problem | ||
| 3/7/2026 | Listed for sale | $323,000$241/sqft |
Source: MARIS #26009595 Report a problem | ||
| 7/24/2014 | Sold | -- |
Source: Agent Provided Report a problem | ||
Public tax history
| Year | Property taxes | Tax assessment |
|---|---|---|
| 2025 | $3,502 +1.5% | $54,422 +4.5% |
| 2024 | $3,451 0% | $52,088 |
| 2023 | $3,452 +19.3% | $52,088 +28.4% |
| 2022 | $2,895 | $40,565 |
| 2021 | -- | $40,565 +2.7% |
| 2020 | -- | $39,485 |
| 2019 | $2,589 | $39,485 +18% |
| 2018 | $2,589 +1.4% | $33,459 |
| 2017 | $2,552 -14.2% | $33,459 -13.9% |
| 2016 | $2,974 +7.6% | $38,853 |
| 2015 | $2,765 +121.3% | $38,853 +1944.9% |
| 2014 | $1,250 | $1,900 |
Find assessor info on the county website
Neighborhood: 63366
Nearby homes
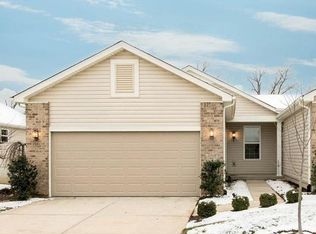
- $358,6002 bd3 ba2.1k sqft847 Elaine Dr, O'Fallon, MO 63366Off Market
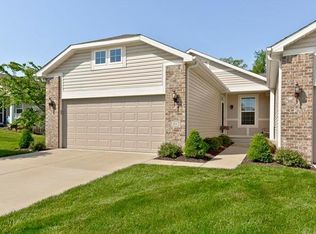
- $321,5003 bd3 ba1.4k sqft851 Elaine Dr, O'Fallon, MO 63366Off Market
- $301,2002 bd2 ba1.3k sqft845 Elaine Dr, O'Fallon, MO 63366Off Market
- $283,5002 bd2 ba1.2k sqft853 Elaine Dr, O'Fallon, MO 63366Off Market
- $356,0003 bd2 ba2k sqft843 Elaine Dr, O'Fallon, MO 63366Off Market
- $343,7003 bd3 ba2.4k sqft855 Elaine Dr, O'Fallon, MO 63366Off Market
- $278,9002 bd2 ba1.3k sqft841 Elaine Dr, O'Fallon, MO 63366Off Market
- $303,8002 bd2 ba1.4k sqft857 Elaine Dr, O'Fallon, MO 63366Off Market
Nearby schools
GreatSchools rating
- NAJoseph L. Mudd Elementary SchoolGrades: K-2Distance: 2 mi
- 8/10Ft. Zumwalt North Middle SchoolGrades: 6-8Distance: 1.7 mi
- 9/10Ft. Zumwalt North High SchoolGrades: 9-12Distance: 3.1 mi
Schools provided by the listing agent
- Elementary: Joseph L. Mudd Elem.
- Middle: Ft. Zumwalt North Middle
- High: Ft. Zumwalt North High
Source: MARIS. This data may not be complete. We recommend contacting the local school district to confirm school assignments for this home.
Get a cash offer in 3 minutes
Find out how much your home could sell for in as little as 3 minutes with a no-obligation cash offer.
Estimated market value
$322,000
Get a cash offer in 3 minutes
Find out how much your home could sell for in as little as 3 minutes with a no-obligation cash offer.
Estimated market value
$322,000
- Missouri
- Saint Charles County
- O Fallon
- 63366
- 849 Elaine Dr
Nearby cities
Nearby zip codes
Other O Fallon Topics
