Skip main navigation
Pending
  • $284,990

    849 Erin Ave SW, Atlanta, GA 30310

    3beds
    1,019sqft
    : 
    $2,037/mo
    Get pre-qualified
    Single Family Residence, Residential
    Built in 1959
    7,248 Square Feet Lot
    $279,100 Zestimate®
    $280/sqft
    $-- HOA

    What's special

    Terrace patioGorgeous oak hardwoodsNewer roofSleek stone countersStainless appliancesCustom tile backsplashBrand-new gas range
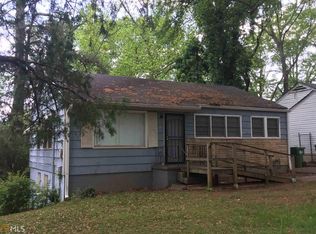
    The ultimate Intown lifestyle at an unbeatable price point! STEPS FROM THE BELTLINE, This completely remodeled, 4-sided brick beauty puts you within walking distance to historic Adair Park. You’re blocks from the vibrant Lee + White development (hello, El Tesoro, Wild Heaven, and Monday Night Brewing!), walking distance to two MARTA stations, and just minutes from Mercedes-Benz Stadium and Hartsfield-Jackson Airport. ?Inside, gorgeous oak hardwoods flow through a light-drenched living room into a fully modernized kitchen boasting sleek stone counters, a brand-new gas range, stainless appliances, and a custom tile backsplash. The spacious owner's suite offers a serene view of your massive, private, level, and fully fenced backyard—complete with a terrace patio and mature Magnolia and Oak trees creating an urban oasis. Side patio with sitting area. With a newer roof, updated systems, fresh paint inside and out, and beautiful tiled baths, this turn-key gem offers unmatched intown value. You will not find a better value in Capitol View or anywhere this close to the Beltline. Hurry!
    44 days
    |
    201
    |
    11
    |

    Likely to sell faster than

    Zillow last checked:

    Listing updated:

    Listed by:

    Allan S Minter,

    Dorsey Alston Realtors 404-352-2010

    Source: FMLS GA,MLS#: 7802021MLS Logo

      Facts & features

      Interior

      Bedrooms & bathrooms
      • Bedrooms: 3
      • Bathrooms: 2
      • Full bathrooms: 2
      • Main level bathrooms: 2
      • Main level bedrooms: 3
      Rooms
      • Room types: Attic, Den
      Primary bedroom
      • Features: Master on Main
      • Level: Master on Main
      Bedroom
      • Features: Master on Main
      Primary bathroom
      • Features: Tub/Shower Combo
      Dining room
      • Features: Open Concept
      Kitchen
      • Features: Breakfast Bar, Cabinets White, Eat-in Kitchen, Pantry, Solid Surface Counters, View to Family Room
      Heating
      • Natural Gas
      Cooling
      • Central Air
      Appliances
      • Included: Dishwasher, Dryer, Gas Cooktop, Gas Range, Gas Water Heater, Microwave, Refrigerator, Washer
      • Laundry: Laundry Room, Main Level
      Features
      • Entrance Foyer, High Speed Internet, Recessed Lighting, Smart Home
      • Flooring: Ceramic Tile, Hardwood
      • Basement: None
      • Has fireplace: No
      • Fireplace features: None
      • Common walls with other units/homes: No Common Walls
      Interior area
      • Total structure area: 1,019
      • Total interior livable area: 1,019 sqft
      Video & virtual tour

      Property

      Parking
      • Total spaces: 2
      • Parking features: Driveway, Kitchen Level, Level Driveway
      • Has uncovered spaces: Yes
      Accessibility
      • Accessibility features: Accessible Hallway(s), Accessible Kitchen
      Features
      • Levels: One
      • Stories: 1
      • Patio & porch: Deck, Front Porch, Patio, Side Porch
      • Exterior features: Courtyard, Garden, Private Yard
      • Pool features: None
      • Spa features: None
      • Fencing: Back Yard
      • Has view: Yes
      • View description: City
      • Waterfront features: None
      • Body of water: None
      Lot
      • Size: 7,248 Square Feet
      • Features: Back Yard, Front Yard, Landscaped, Level, Private
      Details
      • Additional structures: None
      • Parcel number: 14 010500050109
      • Other equipment: None
      • Horse amenities: None

      Construction

      Type & style
      • Home type: SingleFamily
      • Architectural style: Bungalow,Craftsman,Ranch
      • Property subtype: Single Family Residence, Residential
      Materials
      • Blown-In Insulation, Brick 4 Sides
      • Foundation: Slab
      • Roof: Composition
      Condition
      • Updated/Remodeled
      • New construction: No
      • Year built: 1959

      Utilities & green energy

      • Electric: None
      • Sewer: Public Sewer
      • Water: Public
      • Utilities for property: Cable Available, Electricity Available, Natural Gas Available, Phone Available, Sewer Available, Underground Utilities, Water Available
      Green energy
      • Energy efficient items: None
      • Energy generation: None

      Community & HOA

      Community
      • Features: Curbs, Dog Park, Near Beltline, Near Shopping, Park, Playground
      • Security: Fire Alarm, Security Lights, Smoke Detector(s)
      • Subdivision: Capitol View Manor
      HOA
      • Has HOA: No
      Location
      • Region: Atlanta

      Financial & listing details

      • Price per square foot: $280/sqft
      • Tax assessed value: $318,600
      • Annual tax amount: $5,213
      • Date on market: 7/9/2026
      • Cumulative days on market: 77 days
      • Electric utility on property: Yes
      • Road surface type: Paved

        Estimated market value

        $279,100

        $265,000 - $293,000

        $2,047/mo

        Price history

        DateEventPrice
        8/3/2026Pending sale$284,990$280/sqft
        Source: FMLS GA #7802021 Report a problem
        7/9/2026Listed for sale$284,990-5%$280/sqft
        Source: FMLS GA #7802021 Report a problem
        7/2/2026Listing removed$299,999$294/sqft
        Source: FMLS GA #7773531 Report a problem
        6/8/2026Price change$299,999-7.7%$294/sqft
        Source: FMLS GA #7773531 Report a problem
        5/21/2026Listed for sale$325,000+71.1%$319/sqft
        Source: FMLS GA #7773531 Report a problem
        3/23/2023Listing removed--
        Source: Zillow Rentals Report a problem
        1/2/2023Listed for rent$1,800+80%$2/sqft
        Source: Zillow Rentals Report a problem
        6/27/2018Sold$190,000+216.7%$186/sqft
        Source: Public Record Report a problem
        1/5/2018Listing removed$1,000$1/sqft
        Source: Cardinal Property Management, LLC. Report a problem
        12/7/2017Price change$1,000-8.7%$1/sqft
        Source: Cardinal Property Management, LLC. Report a problem
        11/6/2017Listed for rent$1,095$1/sqft
        Source: Cardinal Property Management, LLC. Report a problem
        7/15/2016Sold$60,000-23.1%$59/sqft
        Source: FMLS GA #5708886 Report a problem
        7/5/2016Pending sale$78,000$77/sqft
        Source: BHGRE METRO BROKERS #8021193 Report a problem
        6/20/2016Listed for sale$78,000+41.8%$77/sqft
        Source: BHGRE METRO BROKERS #5708886 Report a problem
        6/13/2014Sold$55,000$54/sqft
        Source: Public Record Report a problem
        3/26/2014Listed for sale$55,000$54/sqft
        Source: Barbara J Alexander Realty Company, Inc #07241783 Report a problem

        Public tax history

        YearProperty taxesTax assessment
        2025$5,213 -0.6%$127,440 -0.5%
        2024$5,245 +36.8%$128,120 +6.6%
        2023$3,834 +10.6%$120,200 +40.4%
        2022$3,466 +27.4%$85,640 +27.5%
        2021$2,721 +1.7%$67,160 +3.9%
        2020$2,676 +11.9%$64,640 -52.1%
        2019$2,392 $134,880 +191.4%
        2018$2,392 $46,280 +288.3%
        2017$2,392 +141.4%$11,920
        2016$991 +0.5%$11,920
        2015$986 +6792.6%$11,920
        2014$14 $11,920 +11.2%
        2013-- $10,720
        2012-- $10,720 -40.6%
        2011-- $18,040 -31.1%
        2010-- $26,200
        2009-- $26,200 -27.4%
        2008-- $36,080
        2007-- $36,080
        2005-- $36,080 +3.4%
        2004-- $34,880 +10.8%
        2003-- $31,480 +5.8%
        2002-- $29,760 +33.6%
        2001$49 $22,280
        Find assessor info on the county website

        Monthly payment

        Est. payment

        Payment breakdown

        Explore the cost of this home by adjusting the details. Changes won't be saved.
        All calculations are estimates and provided by Zillow, Inc. for informational purposes only. Actual amounts may vary.
        HOA fees may include property taxes on listings classified as Co-Ops. Contact the listing agent and/or owner for fee details.
        See how much you could borrow to make a competitive offer.

        Climate risks

        Neighborhood: Capitol View

        Getting around

        50 / 100
        Somewhat Walkable
        57 / 100
        Good Transit
        58 / 100
        Bikeable

        Nearby schools

        GreatSchools rating
        Schools provided by the listing agent
        • Elementary: T. J. Perkerson
        • Middle: Sylvan Hills
        • High: G.W. Carver

        Source: FMLS GA. This data may not be complete. We recommend contacting the local school district to confirm school assignments for this home.

        A local agent can set up tours, give advice and negotiate with sellers.

        Browse local experts

        Similar homes