3-Bedrooms, 2-1/2 Baths Home close to Healdsburg Golf Course, Russian River, Downtown Healdsburg Plaza. Located near Clubhouse and Pool with Russian River Access, Close to Badger Park which has a Dog Park, Community Gardens.
Closed
$675,000
849 Falcon Way, Healdsburg, CA 95448
3beds
1,369sqft
Single Family Residence
Built in 1985
4,369 Square Feet Lot
$675,200 Zestimate®
$493/sqft
$3,887 Estimated rent
Home value
$675,200
$614,000 - $743,000
$3,887/mo
Zestimate® history
Owner options
List your home for rent
$3,887/mo
Rent Zestimate®
Find your next renter with Zillow Rental Manager. Plus, with online applications, you can quickly screen prospective tenants – for free.
$3,887/mo
Rent Zestimate®
Refinance and save
$4,677/mo
Est. payment
Refinancing to a lower rate could help reduce your monthly payments and save thousands over the life of the loan.
$4,677/mo
Est. payment
Explore your selling options
Work with a Zillow partner agent
Leverage their expertise and Zillow's premium Showcase listings to get your home seen by more buyers.
Get startedList with your own agent
Get your home in front of millions of buyers by listing it on Zillow.
Learn how to do itSell it yourself
Take full control of how buyers see your home on Zillow by listing For Sale by Owner (FSBO).
List your homeWhat's special
Community gardens
Zillow last checked:
Listing updated:
Listed by:
John R Torres DRE #00892520 707-494-4948,
The Agency 707-756-8052
Bought with:
Gina Downes, DRE #01397934
Vanguard Properties
Source: BAREIS,MLS#: 326062554 Originating MLS: Sonoma
Originating MLS: SonomaFacts & features
Interior
Bedrooms & bathrooms
- Bedrooms: 3
- Bathrooms: 3
- Full bathrooms: 2
- 1/2 bathrooms: 1
Rooms
- Room types: Kitchen, Living Room, Master Bathroom, Master Bedroom
Primary bedroom
- Features: Closet
- Level: Upper
Bedroom
- Level: Upper
Primary bathroom
- Features: Tub w/Shower Over
Bathroom
- Features: Tub w/Shower Over
- Level: Lower,Main,Upper
Dining room
- Features: Dining/Living Combo
- Level: Lower,Main
Kitchen
- Level: Lower,Main
Living room
- Features: Deck Attached
- Level: Lower,Main
Heating
- Central, Fireplace(s)
Cooling
- Ceiling Fan(s), Wall Unit(s)
Appliances
- Included: Disposal
- Laundry: Hookups Only, In Garage
Features
- Flooring: Carpet, Simulated Wood
- Basement: None
- Number of fireplaces: 1
- Fireplace features: Living Room, Wood Burning
Interior area
- Total structure area: 1,369
- Total interior livable area: 1,369 sqft
Property
Parking
- Total spaces: 2
- Parking features: Attached, Garage Door Opener, Garage Faces Front, Inside Entrance, Side By Side, Gentle Up, Paved
- Attached garage spaces: 2
- Has uncovered spaces: Yes
Features
- Levels: Two
- Stories: 2
- Patio & porch: Covered, Deck
- Pool features: In Ground, Community, See Remarks
- Fencing: Back Yard,Fenced,Wood
Lot
- Size: 4,369 Square Feet
- Features: Curb(s)/Gutter(s), Storm Drain, Street Lights
Details
- Parcel number: 088261009000
- Zoning: CityHE
- Special conditions: Standard
Construction
Type & style
- Home type: SingleFamily
- Property subtype: Single Family Residence
Materials
- Wood Siding
- Foundation: Concrete Perimeter
- Roof: Composition
Condition
- Year built: 1985
Utilities & green energy
- Electric: 220 Volts in Kitchen
- Sewer: Public Sewer
- Water: Meter on Site, Public
- Utilities for property: Electricity Connected, Internet Available, Natural Gas Connected, Public, Sewer In & Connected
Community & HOA
Community
- Security: Carbon Monoxide Detector(s), Double Strapped Water Heater, Smoke Detector(s)
- Subdivision: Rio Vista Estates
HOA
- Has HOA: Yes
- Amenities included: Barbecue, Beach Rights, Clubhouse, Greenbelt, Pool, Recreation Facilities, Spa/Hot Tub, Trail(s), See Remarks
- Services included: Common Areas, Management, Pool
- HOA fee: $130 monthly
- HOA name: Rio Vista Estates HOA
- HOA phone: 707-433-3866
Location
- Region: Healdsburg
Financial & listing details
- Price per square foot: $493/sqft
- Tax assessed value: $313,857
- Date on market: 8/7/2026
- Electric utility on property: Yes
Price history
| Date | Event | Price |
|---|---|---|
| 10/5/2026 | Sold | $675,000-2.9%$493/sqft |
Source:  BAREIS #326062554 Report a problem BAREIS #326062554 Report a problem | ||
| 8/20/2026 | Pending sale | $695,000$508/sqft |
Source: BAREIS #326062554 Report a problem | ||
| 8/7/2026 | Listed for sale | $695,000$508/sqft |
Source: BAREIS #326062554 Report a problem | ||
Public tax history
| Year | Property taxes | Tax assessment |
|---|---|---|
| 2026 | -- | $313,857 +2% |
| 2025 | $3,746 +3.3% | $307,704 +2% |
| 2024 | $3,627 +1.7% | $301,672 +2% |
| 2023 | $3,568 +1% | $295,758 +2% |
| 2022 | $3,532 +0.9% | $289,959 +2% |
| 2021 | $3,500 +0.8% | $284,275 +1% |
| 2020 | $3,474 +2.1% | $281,361 +2% |
| 2019 | $3,403 +1.9% | $275,845 +2% |
| 2018 | $3,339 +2.4% | $270,438 +2% |
| 2017 | $3,261 +5.7% | $265,136 +2% |
| 2016 | $3,083 +1.8% | $259,939 +1.5% |
| 2015 | $3,030 +0.3% | $256,035 +2% |
| 2014 | $3,021 -99% | $251,021 +0.5% |
| 2013 | $300,912 | $249,888 +2% |
| 2012 | -- | $244,989 +2% |
| 2011 | -- | $240,186 +0.8% |
| 2010 | -- | $238,392 -0.2% |
| 2009 | -- | $238,959 +2% |
| 2008 | -- | $234,275 +2% |
| 2007 | -- | $229,682 +2% |
| 2006 | -- | $225,179 +2% |
| 2005 | -- | $220,765 +2% |
| 2004 | -- | $216,437 +1.9% |
| 2003 | -- | $212,465 +2% |
| 2002 | -- | $208,300 +2% |
| 2001 | -- | $204,217 +2% |
| 2000 | -- | $200,213 |
Find assessor info on the county website
Neighborhood: 95448
Nearby homes
- $655,0002 bd2 ba1k sqft843 Falcon Way, Healdsburg, CA 95448Sold
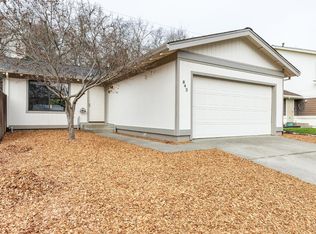
- $514,6003 bd2 ba1.1k sqft851 Falcon Way, Healdsburg, CA 95448Off Market
- $722,0003 bd2 ba1.1k sqft837 Falcon Way, Healdsburg, CA 95448Off Market
- $785,6004 bd2 ba1.6k sqft848 Falcon Way, Healdsburg, CA 95448Off Market
- $827,8003 bd2 ba1.4k sqft855 Falcon Way, Healdsburg, CA 95448Off Market
- $1,441,3003 bd2 ba1.8k sqft838 S Fitch Mountain Rd, Healdsburg, CA 95448Off Market
- $785,0003 bd2 ba1.1k sqft842 Falcon Way, Healdsburg, CA 95448Sold
- $686,4003 bd2 ba1.4k sqft831 Falcon Way, Healdsburg, CA 95448Off Market
Nearby schools
GreatSchools rating
- 9/10Healdsburg Elementary SchoolGrades: K-5Distance: 0.3 mi
- 6/10Healdsburg Junior High SchoolGrades: 6-8Distance: 0.7 mi
- 9/10Healdsburg High SchoolGrades: 9-12Distance: 1 mi
Schools provided by the listing agent
- District: Healdsburg Unified
Source: BAREIS. This data may not be complete. We recommend contacting the local school district to confirm school assignments for this home.
Get a cash offer in 3 minutes
Find out how much your home could sell for in as little as 3 minutes with a no-obligation cash offer.
Estimated market value
$675,200
Get a cash offer in 3 minutes
Find out how much your home could sell for in as little as 3 minutes with a no-obligation cash offer.
Estimated market value
$675,200
- California
- Sonoma County
- Healdsburg
- 95448
- 849 Falcon Way
