Welcome to 849 Farmhouse Way, where modern style meets everyday comfort in one of Folsom's most desirable locations. This beautifully upgraded 4-bed, 3-bath home offers 2,157 sqft of thoughtfully designed living space, perfect for families, busy professionals, and anyone who loves an active outdoor lifestyle. Step inside to discover gorgeous luxury vinyl plank flooring, plantation shutters throughout, and an open-concept floor plan that feels warm, bright, and inviting. At the heart of the home is the stunning chef's kitchen, featuring a custom stone backsplash, a large island w/sink, double ovens, abundant cabinetry, and plenty of space to gather with family and friends. The downstairs bedroom and full bathroom provides the perfect setup for guests, multigenerational living, or a private home office. Upstairs, retreat to the spacious primary suite, complete with a stylish barn door leading to the luxurious ensuite bath and an oversized walk-in closet featuring custom shelving and storage designed to keep everything organized. Outside, enjoy your own Professionally landscaped backyard designed for relaxing or entertaining, the backyard features a built-in bench, soothing water feature, and custom side gate for added convenience and charm. The garage offers exceptional functionality with Safe Racks overhead storage, giving you plenty of room for seasonal items, bikes, and outdoor gear. As part of this sought after community, you'll also enjoy access to the neighborhood pool perfect for cooling off on warm summer days as well as a welcoming, family-friendly atmosphere. The neighborhood is known for its incredible sense of community, with organized events throughout the year that bring neighbors together and create lasting memories for all ages. Location is everything, and this home truly delivers. Just a few yards from the scenic Willow Creek Trail, you'll enjoy immediate access to miles of walking and biking paths perfect for morning rides, evening strolls, and adventures with your four-legged family members. You're also just a couple of miles from Historic Sutter Street's restaurants, Lake Natoma, shopping, and entertainment, with easy access to Highway 50 for a convenient commute. This home offers the perfect blend of style, comfort, functionality, community, and location. Don't miss your opportunity to make Farmhouse Way your next home, schedule your private showing today and experience everything this exceptional property has to offer!
Closed
$712,500
849 Farmhouse Way, Folsom, CA 95630
4beds
2,157sqft
Single Family Residence
Built in 2018
3,724 Square Feet Lot
$712,200 Zestimate®
$330/sqft
$3,178 Estimated rent
Home value
$712,200
$655,000 - $776,000
$3,178/mo
Zestimate® history
Owner options
List your home for rent
$3,178/mo
Rent Zestimate®
Find your next renter with Zillow Rental Manager. Plus, with online applications, you can quickly screen prospective tenants – for free.
$3,178/mo
Rent Zestimate®
Refinance and save
$4,829/mo
Est. payment
Refinancing to a lower rate could help reduce your monthly payments and save thousands over the life of the loan.
$4,829/mo
Est. payment
Explore your selling options
Work with a Zillow partner agent
Leverage their expertise and Zillow's premium Showcase listings to get your home seen by more buyers.
Get startedList with your own agent
Get your home in front of millions of buyers by listing it on Zillow.
Learn how to do itSell it yourself
Take full control of how buyers see your home on Zillow by listing For Sale by Owner (FSBO).
List your homeWhat's special
Soothing water featureModern styleStylish barn doorLuxurious ensuite bathSpacious primary suiteCustom stone backsplashBuilt-in bench
Zillow last checked:
Listing updated:
Listed by:
Loryn Bevers DRE #01859557 916-595-9285,
Chapman Real Estate Group
Bought with:
Dennis Ow, DRE #01047743
Windermere Signature Properties Roseville/Granite Bay
Source: MetroList Services of CA,MLS#: 226110930Originating MLS: MetroList Services, Inc.
Facts & features
Interior
Bedrooms & bathrooms
- Bedrooms: 4
- Bathrooms: 3
- Full bathrooms: 3
Rooms
- Room types: Great Room
Primary bathroom
- Features: Shower Stall(s), Double Vanity, Tub, Walk-In Closet(s), Quartz, Window
Dining room
- Features: Bar, Dining/Living Combo
Kitchen
- Features: Pantry Closet, Quartz Counter, Island w/Sink
Heating
- Central, Zoned
Cooling
- Ceiling Fan(s), Smart Vent, Central Air, Zoned
Appliances
- Included: Gas Cooktop, Dishwasher, Disposal, Double Oven, Tankless Water Heater
- Laundry: Upper Level, Inside Room
Features
- Flooring: Carpet, Luxury Vinyl Plank
- Has fireplace: No
Interior area
- Total interior livable area: 2,157 sqft
Property
Parking
- Total spaces: 2
- Parking features: Attached
- Attached garage spaces: 2
Features
- Has private pool: Yes
- Pool features: In Ground, Community
- Fencing: Back Yard,Fenced
Lot
- Size: 3,724 Square Feet
- Features: Auto Sprinkler F&R, Landscape Back, Landscape Front, Low Maintenance
Details
- Parcel number: 07120300210000
- Zoning: RES
- Special conditions: Standard
Construction
Type & style
- Home type: SingleFamily
- Architectural style: Farmhouse
- Property subtype: Single Family Residence
Materials
- Frame, Wood
- Foundation: Slab
- Roof: Composition
Condition
- Year built: 2018
Details
- Builder name: Blackpine
Utilities & green energy
- Electric: 220 Volts
- Sewer: Public Sewer
- Water: Public
- Utilities for property: Public
Community & HOA
Community
- Subdivision: Farmhouse at Willow Creek
HOA
- Has HOA: Yes
- Amenities included: Pool, Park
- Services included: Common Areas, Pool, Recreation Facility, Maintenance Grounds
- HOA fee: $120 monthly
Location
- Region: Folsom
Financial & listing details
- Price per square foot: $330/sqft
- Tax assessed value: $664,652
- Price range: $712.5K - $712.5K
- Date on market: 9/3/2026
Price history
| Date | Event | Price |
|---|---|---|
| 10/30/2026 | Sold | $712,500-2.3%$330/sqft |
Source: MetroList Services of CA #226110930 Report a problem | ||
| 10/17/2026 | Pending sale | $729,000$338/sqft |
Source: MetroList Services of CA #226110930 Report a problem | ||
| 9/3/2026 | Listed for sale | $729,000-2.7%$338/sqft |
Source: MetroList Services of CA #226110930 Report a problem | ||
| 9/3/2026 | Listing removed | $749,000$347/sqft |
Source: MetroList Services of CA #226097835 Report a problem | ||
| 8/6/2026 | Listed for sale | $749,000$347/sqft |
Source: MetroList Services of CA #226097835 Report a problem | ||
Public tax history
| Year | Property taxes | Tax assessment |
|---|---|---|
| 2026 | -- | $664,652 +2% |
| 2025 | $9,304 +3.5% | $651,621 +2% |
| 2024 | $8,991 +0.8% | $638,845 +2% |
| 2023 | $8,922 -0.9% | $626,320 +2% |
| 2022 | $9,001 +3.5% | $614,040 +2% |
| 2021 | $8,694 -1.5% | $602,001 +1% |
| 2020 | $8,829 -5.6% | $595,829 +2% |
| 2019 | $9,352 +104% | $584,147 +372.6% |
| 2018 | $4,584 | $123,614 |
Find assessor info on the county website
Neighborhood: 95630
Nearby homes
- $621,4003 bd2 ba1.8k sqft843 Farmhouse Way, Folsom, CA 95630Off Market
- $707,6003 bd3 ba1.8k sqft733 Silo St, Folsom, CA 95630Off Market
- $662,4004 bd3 ba2.1k sqft753 Silo St, Folsom, CA 95630Off Market
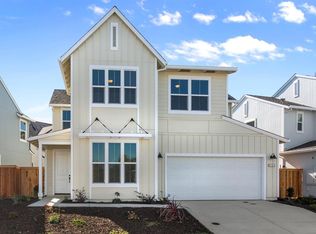
- $690,8004 bd3 ba2.1k sqft761 Silo St, Folsom, CA 95630Off Market
- $756,1004 bd3 ba2.4k sqft855 Farmhouse Way, Folsom, CA 95630Off Market
- $673,9003 bd2 ba1.8k sqft745 Silo St, Folsom, CA 95630Off Market
- $702,1004 bd3 ba2.3k sqft769 Silo St, Folsom, CA 95630Off Market
- $694,9004 bd3 ba2.3k sqft837 Farmhouse Way, Folsom, CA 95630Off Market
Nearby schools
GreatSchools rating
- 8/10Natoma Station Elementary SchoolGrades: K-5Distance: 0.9 mi
- 8/10Sutter Middle SchoolGrades: 6-8Distance: 0.9 mi
- 1/10Folsom Lake High SchoolGrades: 9-12Distance: 1.5 mi
Get a cash offer in 3 minutes
Find out how much your home could sell for in as little as 3 minutes with a no-obligation cash offer.
Estimated market value
$712,200
Get a cash offer in 3 minutes
Find out how much your home could sell for in as little as 3 minutes with a no-obligation cash offer.
Estimated market value
$712,200
- California
- Sacramento County
- Folsom
- 95630
- 849 Farmhouse Way
