Skip main navigation
For sale
  • $419,900

    849 Fm 1841, Linden, TX 75563

    4beds
    2,700sqft
    : 
    $2,914/mo
    Get pre-qualified
    Single Family Residence
    Built in 1977
    4.99 Acres Lot
    $417,400 Zestimate®
    $156/sqft
    $-- HOA

    What's special

    Cozy fireplaceSmall office areaOpen awningSeveral outbuildingsAbundant natural lightSpacious family roomGranite countertops
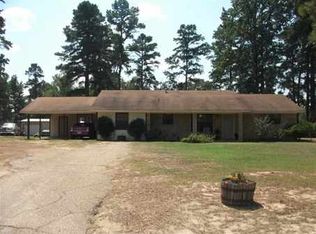
    Escape to the peace of country living without giving up the convenience of town! Located just outside the city limits of Linden and only 1 1/2 miles from US Hwy 59, this well maintained home offers the perfect blend of space, comfort and accessibility. Boasting over 2700 square feet (per appraisal district) this move in ready home sits on 4.99 beautifully manicured acres and features 4 bedrooms and 3 full bathrooms plus small office area. Built in 1977, the home has been lovingly maintained and offers fresh paint in most rooms, abundant natural light and a warm, inviting atmosphere. The spacious family room features a cozy fireplace, while oversized dining area provides plenty of room for entertaining. The kitchen offers granite countertops, tile backsplash and double oven. The oversized primary suite includes a spacious en-suite bath and large closets, while guest bedroom with its on private bath provides ideal accommodations for family or visitors. Two additional bedrooms and one bath complete the home's flexible floor plan. Step outside to enjoy the peaceful surroundings from the cozy back porch or the screened in sitting area. The property also includes several outbuildings, and an open awning, making it perfect for hobbies, storage or equipment. With plenty of room for horses or a few head of cattle, this property offers the country lifestyle you've been dreaming of-all just minutes from town.
    24 days
    205
    10

    Likely to sell faster than

    Zillow last checked:

    Listing updated:

    Listed by:

    Renee McCoart 903-244-3412,

    Superior Realty

    Source: TMLS,MLS#: 205741

      Facts & features

      Interior

      Bedrooms & bathrooms
      • Bedrooms: 4
      • Bathrooms: 3
      • Full bathrooms: 3
      Rooms
      • Room types: Office, Utility Room
      Bedroom
      • Description: 2 Primary Bedrooms
      Bathroom
      • Description: Double Lavatories,Shower Only,Shower & Tub
      Dining room
      • Description: Formal & Break/Bar
      Kitchen
      • Description: Granite Counters
      Living room
      • Description: Single
      Heating
      • Central, Electric
      Cooling
      • Central Air, Electric
      Appliances
      • Included: Dishwasher, Electric Oven, Electric Range, Electric Water Heater, Range
      • Laundry: Electric Dryer Hookup, Washer Hookup
      Features
      • Ceiling Fan(s)
      • Flooring: Ceramic Tile
      • Doors: Storm Door(s)
      • Windows: Blinds
      • Has basement: No
      • Number of fireplaces: 1
      • Fireplace features: Family Room
      Interior area
      • Total structure area: 2,700
      • Total interior livable area: 2,700 sqft
      Video & virtual tour

      Property

      Parking
      • Total spaces: 2
      • Parking features: Attached, Garage Door Opener, Garage Faces Side, RV Access/Parking
      • Attached garage spaces: 2
      Features
      • Levels: One
      • Stories: 1
      • Patio & porch: Covered, Porch, Screened
      • Exterior features: Rain Gutters
      • Pool features: None
      • Fencing: Barbed Wire
      Lot
      • Size: 4.99 Acres
      • Dimensions: 346 x 632 x 301 x 777
      • Features: None
      Details
      • Additional structures: Metal, Storage, Workshop
      • Parcel number: 101720157000010000000

      Construction

      Type & style
      • Home type: SingleFamily
      • Architectural style: Ranch
      • Property subtype: Single Family Residence
      Materials
      • Brick
      • Foundation: Slab
      • Roof: Architectural Shingles
      Condition
      • New construction: No
      • Year built: 1977

      Utilities & green energy

      • Electric: Electric - Bowie-Cass
      • Sewer: Private Sewer
      • Water: Public

      Community & HOA

      HOA
      • Has HOA: No
      Location
      • Region: Linden

      Financial & listing details

      • Price per square foot: $156/sqft
      • Tax assessed value: $238,060
      • Annual tax amount: $555
      • Date on market: 8/6/2026
      • Road surface type: Gravel

        Estimated market value

        $417,400

        $397,000 - $438,000

        $2,025/mo

        Price history

        DateEventPrice
        8/6/2026Listed for sale$419,900$156/sqft
        Source: TMLS #205741 Report a problem

        Public tax history

        YearProperty taxesTax assessment
        2025$555 +42%$238,060 +8.7%
        2024$391 -63.3%$219,000 +10%
        2023$1,066 -13.6%$199,091 +10%
        2022$1,234 $180,992 +10%
        2021$1,234 $164,538 +10%
        2020$1,234 $149,580 +1.1%
        2019-- $147,960 -1%
        2018-- $149,450 +0.1%
        2017-- $149,310 -0.3%
        2016-- $149,810 +13.8%
        2015-- $131,600 +35%
        2014-- $97,470 -1.6%
        2013-- $99,020 -1.6%
        2012-- $100,680 -14.9%
        2011-- $118,280 -7.2%
        2010-- $127,480
        2009-- $127,480
        2008-- $127,480
        2007-- --
        Find assessor info on the county website

        Monthly payment

        Est. payment

        Payment breakdown

        Explore the cost of this home by adjusting the details. Changes won't be saved.
        All calculations are estimates and provided by Zillow, Inc. for informational purposes only. Actual amounts may vary.
        HOA fees may include property taxes on listings classified as Co-Ops. Contact the listing agent and/or owner for fee details.
        See how much you could borrow to make a competitive offer.

        Climate risks

        Neighborhood: 75563

        Getting around

        62 / 100
        Somewhat Walkable
        32 / 100
        Somewhat Bikeable

        Nearby schools

        GreatSchools rating

        A local agent can set up tours, give advice and negotiate with sellers.

        Browse local experts