849 Grapevine Road offers two separate living spaces on five acres of hilly, partially wooded land. The main house includes three bedrooms, two full baths, a living room, eat-in kitchen with ample cabinet space, and a covered front porch. The home is functional but offers an opportunity for a buyer to make updates according to their own needs and preferences. The separate garage building includes parking, workshop, and storage space on the lower level, with a two-bedroom, one-bath apartment above. The apartment has its own entrance, living room, and kitchen, making it useful for extended household members, guests, or other flexible living arrangements. Located in Huntington with nearby homes, the property provides additional land and two distinct living areas in one offering. Buyers looking for space, utility, and renovation potential may find plenty to work with here.
Pending
$190,000
849 Grapevine Rd, Huntington, WV 25701
5beds
1,648sqft
Single Family Residence
Built in 1934
5 Acres Lot
$-- Zestimate®
$115/sqft
$-- HOA
What's special
Three bedroomsAdditional landCovered front porch
- 31 days
- 756
- 82
Likely to sell faster than
Zillow last checked:
Listing updated:
Listed by:
Scott Duvall 304-224-8908,
Impact Realty Group
Source: HUNTMLS,MLS#: 184608
Facts & features
Interior
Bedrooms & bathrooms
- Bedrooms: 5
- Bathrooms: 3
- Full bathrooms: 3
Heating
- Heat Pump, Natural Gas
Cooling
- Heat Pump, Central Air, Window Unit(s)
Appliances
- Laundry: Washer/Dryer Connection
Features
- Workshop
- Flooring: Carpet
- Basement: Crawl Space,Exterior Access
Interior area
- Total structure area: 1,648
- Total interior livable area: 1,648 sqft
Property
Parking
- Total spaces: 4
- Parking features: 1 Car, See Remarks, 3+ Cars, Parking Pad
- Garage spaces: 1
- Has uncovered spaces: Yes
Features
- Levels: One and One Half
- Stories: 1
- Patio & porch: Porch
- Fencing: None
Lot
- Size: 5 Acres
- Features: Wooded
- Topography: Level,Rolling,Hilly
Details
- Additional structures: Workshop, Second Residence
- Parcel number: 135
Construction
Type & style
- Home type: SingleFamily
- Architectural style: Other/See Remarks
- Property subtype: Single Family Residence
Materials
- Brick, Aluminum
- Roof: Shingle
Condition
- Year built: 1934
Utilities & green energy
- Sewer: Public Sewer
- Water: Public Water
- Utilities for property: Cable Available
Community & HOA
Community
- Security: Smoke Detector(s), Carbon Monoxide Detector(s)
Location
- Region: Huntington
Financial & listing details
- Price per square foot: $115/sqft
- Date on market: 8/13/2026
- Listing terms: Cash,Conventional,FHA,VA Loan,USDA Loan
Estimated market value
Not available
Estimated sales range
Not available
Not available
Price history
| Date | Event | Price |
|---|---|---|
| 8/22/2026 | Pending sale | $190,000$115/sqft |
Source:  HUNTMLS #184608 Report a problem HUNTMLS #184608 Report a problem | ||
| 8/13/2026 | Listed for sale | $190,000-24.8%$115/sqft |
Source: HUNTMLS #184608 Report a problem | ||
| 7/31/2026 | Listing removed | $252,500$153/sqft |
Source: HUNTMLS #184033 Report a problem | ||
| 7/17/2026 | Price change | $252,500-2.3%$153/sqft |
Source: HUNTMLS #184033 Report a problem | ||
| 6/11/2026 | Price change | $258,500-1.5%$157/sqft |
Source: HUNTMLS #184033 Report a problem | ||
| 6/1/2026 | Listed for sale | $262,500$159/sqft |
Source: HUNTMLS #184033 Report a problem | ||
Public tax history
Tax history is unavailable.
Monthly payment
Est. payment
Payment breakdown
Explore the cost of this home by adjusting the details. Changes won't be saved.Climate risks
Neighborhood: 25701
Similar homes
- $193,5003 bd2 ba1.8k sqft1329 Mallory Ct, Huntington, WV 25701For Sale

 MLS ID #184108, James Plymale, Better Homes & Gardens Real Estate Central, LLC 2. HUNTMLS
 - $209,0004 bd3 ba1.4k sqft4534 Magazine Ave, Huntington, WV 25704For Sale
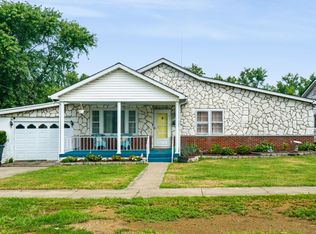 MLS ID #184850, Will Holland, Exp Realty, LLC. HUNTMLS
 - $199,9994 bd2 ba2k sqft103 Woodland Dr, Huntington, WV 25705For Sale
 MLS ID #183847, Nikki Worstell, Impact Realty Group. HUNTMLS
 - $184,9002 bd1 ba1.7k sqft517 Hash Ridge Rd, Barboursville, WV 25504For Sale
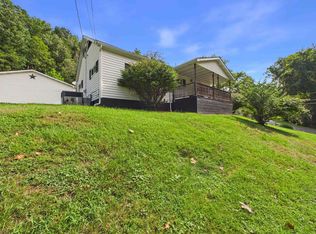 MLS ID #184623, Todd Jenkins, Bunch Real Estate Associates. HUNTMLS
 - $205,0005 bd3 ba1.6k sqft168 Campbell Dr, Huntington, WV 25705For SaleMLS ID #183909, Mark Napier, Old Colony Realtors Huntington. HUNTMLS
- $185,0003 bd2 ba1.4k sqft46 Thomas Ave, Huntington, WV 25705For SaleMLS ID #183939, Lorre Wilson, Old Colony Realtors Huntington. HUNTMLS
- $199,0003 bd3 ba1.9k sqft15 Roland Park Dr, Huntington, WV 25705For SaleMLS ID #184603, Elizabeth Martin, Century 21 Excellence Realty. HUNTMLS
- $249,9003 bd2 ba1.7k sqft4459 5th Street Rd, Huntington, WV 25701For SaleMLS ID #183881, Lisa Fischer, Next Move Realty. HUNTMLS
- $185,0003 bd1 ba1.7k sqft132 Sunnycrest Dr, Huntington, WV 25705For SaleMLS ID #183584, Amber Sansom, Century 21 Excellence Realty. HUNTMLS
- $209,0004 bd2 ba1.8k sqft96 Private Drive 8334, Chesapeake, OH 45619For SaleMLS ID #184758, Mendy Blakeman, M & M Realty Services, Inc. HUNTMLS
- $109,9003 bd1 ba1.2k sqft3557 16th Street Rd, Huntington, WV 25701For SaleMLS ID #184586, Todd Jenkins, Bunch Real Estate Associates. HUNTMLS
- $210,0003 bd3 ba1.8k sqft126 Willoughby Ave, Huntington, WV 25705For SaleMLS ID #184575, Necia Freeman, Old Colony Realtors Huntington. HUNTMLS
- $210,0003 bd2 ba1.9k sqft785 County Road 411, Proctorville, OH 45669For SaleMLS ID #184866, Melissa Baker, Old Colony Realtors Huntington. HUNTMLS
- $188,0003 bd2 ba1.9k sqft933 7th St, Huntington, WV 25701For SaleMLS ID #183758, Shane Radcliff, Century 21 Excellence Realty. HUNTMLS
- $199,0004 bd2 ba1.7k sqft151 Edison Dr, Huntington, WV 25705For SaleMLS ID #184130, Jill Nelson, Remax Clarity. HUNTMLS
- $170,0003 bd3 ba2k sqft44 May Rd, Huntington, WV 25704For SaleMLS ID #184428, Gina Rowe, Old Colony Realtors Huntington. HUNTMLS
- $159,9003 bd2 ba1.2k sqft2540 Route 75, Kenova, WV 25530For SaleMLS ID #184497, Todd Jenkins, Bunch Real Estate Associates. HUNTMLS
- $219,9003 bd2 ba1.4k sqft70 Pamela Dr, Huntington, WV 25704For SaleMLS ID #184745, Jodi Picklesimer, Bunch Real Estate Associates. HUNTMLS
- $169,9004 bd2 ba1.4k sqft3122 County Road 1, South Pt, OH 45680For SaleMLS ID #184769, Todd Nelson, Old Colony Realtors Huntington. HUNTMLS
- $235,0003 bd5 ba1.4k sqft408 Grand Blvd, Huntington, WV 25705For SaleMLS ID #184749, Necia Freeman, Old Colony Realtors Huntington. HUNTMLS
