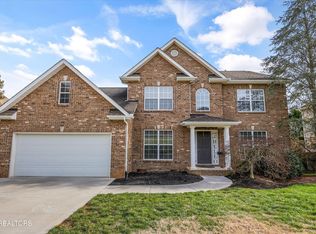
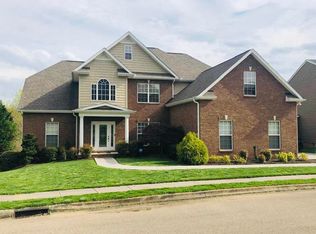
Stunning Cambridge Floor Plan*Brick w/stone on front*9 foot ceilings on main*Sunroom overlooks rear lot*Tile in all wet areas,granite kit tops,undermount sink, staggered cabinetry*HDWD in powder rm, DR, great room and foyer*Security system*Huge owners suite w/sitting area*Loaded with architectural features in design*Beautiful landscaping, irrigation, extended deck, fire pit.New appliances*Great home! Shows very well*4 BRs and loft upstairs*Open railing overlooks 2 sty foyer*Butlers pantry at DR
This property is not currently displayed as for sale or rent on Zillow. This may be different from what's on other websites or public sources.