The Paisley floor plan offers two spacious stories. The first floor shares an open layout between the kitchen and Great Room for easy entertaining. Upstairs are two secondary bedrooms surrounding a loft that can serve as an additional shared living space or office. Tucked away at the back end of the second floor, an owner's suite waits for you to enjoy your own ensuite bathroom and a spacious walk-in closet. Homesite 706. Ready in November Other interior highlights include quartz countertops, shaker-style cabinets, luxury vinyl plank flooring, and luxury vinyl tile. "Everything's Included" package means that price of home includes Refrigerator, Washer & Dryer, A/C, and blinds! This new construction Smith Creek townhome sits on a corner lot and is conveniently located near I-5, just minutes from Woodburn Premium Outlets and close to parks, golf courses, schools, and vineyards, with easy highway access for smooth commutes. Community amenities include a dog park, multiple playgrounds, picnic areas, trails, and a basketball court. Photos are for illustrative purposes only and are sample photos from similar model homes - features & finishes may vary. Homesite 706. Ready in November
New construction
Listed by: Lennar Sales Corp • JASON MERRITT • Contact: Cell: 503-509-6168
$318,900
849 Kirksey St, Woodburn, OR 97071
3beds
1,396sqft
Townhouse
Built in 2026
3,049 Square Feet Lot
$319,100 Zestimate®
$228/sqft
$162/mo HOA
What's special
Shaker-style cabinetsLuxury vinyl tileLuxury vinyl plank flooringSpacious walk-in closetCorner lotTwo spacious storiesQuartz countertops
- 43 days
- 44
- 3
Zillow last checked:
Listing updated:
Listed by:
JASON MERRITT Cell:503-509-6168,
Lennar Sales Corp
Source: WVMLS,MLS#: 845215
Facts & features
Interior
Bedrooms & bathrooms
- Bedrooms: 3
- Bathrooms: 3
- Full bathrooms: 2
- 1/2 bathrooms: 1
- Main level bathrooms: 5
Primary bedroom
- Level: Upper
- Area: 180
- Dimensions: 12 x 15
Bedroom 2
- Level: Upper
- Area: 120
- Dimensions: 8 x 15
Bedroom 3
- Level: Upper
- Area: 112
- Dimensions: 8 x 14
Dining room
- Features: Area (Combination)
- Level: Main
- Area: 70
- Dimensions: 10 x 7
Kitchen
- Level: Main
Living room
- Level: Main
- Area: 100
- Dimensions: 10 x 10
Heating
- Forced Air
Cooling
- Central Air
Appliances
- Included: Dishwasher, Disposal, Gas Water Heater
- Laundry: Upper Level
Features
- Loft
- Flooring: Carpet
- Has fireplace: No
Interior area
- Total structure area: 1,396
- Total interior livable area: 1,396 sqft
Property
Parking
- Total spaces: 2
- Parking features: Attached
- Attached garage spaces: 2
Features
- Levels: Two
- Stories: 2
Lot
- Size: 3,049 Square Feet
- Features: Common Area
Details
- Parcel number: 610088
Construction
Type & style
- Home type: Townhouse
- Property subtype: Townhouse
Materials
- Fiber Cement, Lap Siding
- Foundation: Pillar/Post/Pier
- Roof: Composition
Condition
- New construction: Yes
- Year built: 2026
Utilities & green energy
- Electric: 2/Upper
- Sewer: Public Sewer
- Water: Public
Community & HOA
Community
- Subdivision: Smith Creek
HOA
- Has HOA: Yes
- HOA fee: $162 monthly
Location
- Region: Woodburn
Financial & listing details
- Price per square foot: $228/sqft
- Tax assessed value: $118,650
- Annual tax amount: $1,156
- Price range: $318.9K - $318.9K
- Date on market: 8/31/2026
- Listing agreement: Exclusive Right To Sell
Estimated market value
$319,100
$303,000 - $335,000
$2,327/mo
Price history
| Date | Event | Price |
|---|---|---|
| 8/27/2026 | Listed for sale | $318,900$228/sqft |
Source:  RMLS (OR) #509159615 Report a problem RMLS (OR) #509159615 Report a problem | ||
Public tax history
| Year | Property taxes | Tax assessment |
|---|---|---|
| 2025 | $1,156 +1648.5% | $60,330 +1664% |
| 2024 | $66 | $3,420 |
Find assessor info on the county website
Monthly payment
Est. payment
Payment breakdown
Explore the cost of this home by adjusting the details. Changes won't be saved.Climate risks
Neighborhood: 97071
Nearby schools
Schools provided by the listing agent
- Elementary: Heritage
- Middle: Valor
- High: Woodburn
Source: WVMLS. This data may not be complete. We recommend contacting the local school district to confirm school assignments for this home.
- $321,9003 bd3 ba1.3k sqft843 Kirksey St, Woodburn, OR 97071New Construction
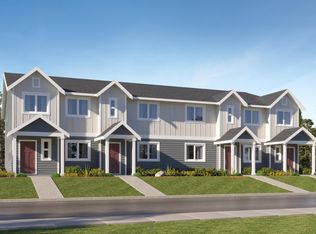
- $337,4003 bd3 ba1.3k sqft855 Kirksey St, Woodburn, OR 97071New Construction
- $334,4003 bd3 ba1.3k sqft839 Kirksey St, Woodburn, OR 97071New Construction
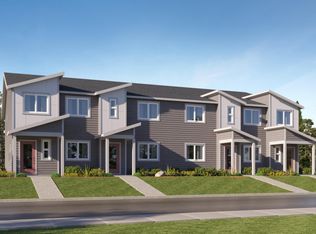
- $337,4003 bd3 ba1.3k sqft861 Kirksey St, Woodburn, OR 97071New Construction
Similar homes
- $321,9003 bd3 ba1.3k sqft843 Kirksey St, Woodburn, OR 97071New Construction
 MLS ID #845216, JASON MERRITT, Lennar Sales Corp. WVMLS
 - $306,4003 bd3 ba1.3k sqft873 Kirksey St, Woodburn, OR 97071New ConstructionWVMLS
- $299,9003 bd3 ba1.3k sqft867 Kirksey St, Woodburn, OR 97071Active

 RMLS (OR)
 - $313,2003 bd3 ba1.4k sqft539 Upland Ave, Woodburn, OR 97071Active
 RMLS (OR)
 - $304,9003 bd3 ba1.4k sqft515 Upland Ave, Woodburn, OR 97071New ConstructionWVMLS
- $349,9993 bd3 ba1.5k sqft1524 Brown St, Woodburn, OR 97071New ConstructionMLS ID #846327, STEPHANIE PECK, Exp Realty, Llc. WVMLS
- $318,9002 bd2 ba1.1k sqft1005 Drake Ln, Woodburn, OR 97071New ConstructionWVMLS
- $342,4003 bd3 ba1.5k sqft1094 Drake Ln, Woodburn, OR 97071New ConstructionWVMLS
- $349,9993 bd3 ba1.5k sqft1564 Brown St, Woodburn, OR 97071New ConstructionMLS ID #843767, STEPHANIE PECK, Exp Realty, Llc. WVMLS
- $345,0003 bd3 ba1.6k sqft1057 Cardinal St, Woodburn, OR 97071New ConstructionWVMLS
- $319,9002 bd2 ba1.1k sqft1045 Drake Ln, Woodburn, OR 97071New ConstructionMLS ID #846155, JOHN VAN HOGEN, Lennar Sales Corp. WVMLS
- $319,4003 bd3 ba1.5k sqft1094 Drake Ln #Hs51, Woodburn, OR 97071ActiveMLS ID #232225146, John Van Hogen, Lennar Sales Corp. RMLS (OR)
- $314,1503 bd3 ba1.5k sqft1074 Drake Ln, Woodburn, OR 97071ActiveRMLS (OR)
- $329,9003 bd3 ba1.5k sqft533 Upland Ave, Woodburn, OR 97071ActiveRMLS (OR)
