Skip main navigation
Closed
  • $322,500

    849 Lydia Dr, Warsaw, IN 46582

    5beds
    2,672sqft
    Single Family Residence
    Built in 1991
    0.36 Acres Lot
    $340,900 Zestimate®
    $--/sqft
    $2,976 Estimated rent

    Home value

    $340,900

    $324,000 - $358,000

    $2,976/mo

    Zestimate® history
    Loading
    Loading...

    Owner options

    List your home for rent

    $2,976/mo

    Rent Zestimate®

    Find your next renter with Zillow Rental Manager. Plus, with online applications, you can quickly screen prospective tenants – for free.

    Learn more

    $2,976/mo

    Rent Zestimate®

    Refinance and save

    $1,911/mo

    Est. payment

    Refinancing to a lower rate could help reduce your monthly payments and save thousands over the life of the loan.

    See today's rates

    $1,911/mo

    Est. payment

    Explore your selling options

    Work with a Zillow partner agent

    Leverage their expertise and Zillow's premium Showcase listings to get your home seen by more buyers.

    Get started

    List with your own agent

    Get your home in front of millions of buyers by listing it on Zillow.

    Learn how to do it

    Sell it yourself

    Take full control of how buyers see your home on Zillow by listing For Sale by Owner (FSBO).

    List your home

    What's special

    Finished family roomCovered front porchMain level laundryHigh end oak cabinetryDedicated dining areaMultiple living spacesSpacious kitchen
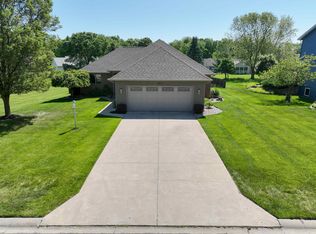
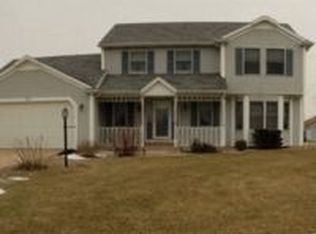
    This charming home in Warsaw's Patterson Place addition is now available! As you walk up, you'll love the covered front porch, perfect for enjoying front porch sitting on a gorgeous summer evening. Upon entry, you'll notice multiple living spaces which both flow right into your spacious kitchen with high end oak cabinetry and solid surface countertops. And don't underestimate the new appliances, not having to replace appliances will save you thousands! With a dedicated dining area that overlooks the beautifully landscaped backyard, this is the place to host! Conveniently adjacent to the kitchen is your main level laundry and half bathroom, which doubly serves as a mud room for entering from the garage. Upstairs you'll find all 4 bedrooms, with a primary suite with double closets, no more having to share and fight over closet space! In the basement you have a finished family room with 2 additional rooms and a half bathroom. This home does not leave you wanting for a space for everyone! Come check it out! Updates include: fresh paint in most of the home, New Heat exchanger in furnace ('25), full inspection of plumbing with passing report, kitchen appliances ('24), Levolor window shades on main level ('24), Water Heater & water softener new in last 5 years, fully refreshed landscaping.

    Zillow last checked:

    Listing updated:

    Listed by:

    Savannah J Beer Cell:219-682-8348,

    Patton Hall Real Estate,

    Austin Beer,

    Patton Hall Real Estate

    Bought with:

    Angela Racolta, RB17001926

    Keller Williams Thrive North

    Source: IRMLS,MLS#: 202508810MLS Logo

    Facts & features

    Interior

    Bedrooms & bathrooms
    • Bedrooms: 5
    • Bathrooms: 4
    • Full bathrooms: 2
    • 1/2 bathrooms: 2
    Bedroom 1
    • Level: Upper
    Bedroom 2
    • Level: Upper
    Dining room
    • Level: Main
    • Area: 144
    • Dimensions: 12 x 12
    Family room
    • Level: Main
    • Area: 180
    • Dimensions: 12 x 15
    Kitchen
    • Level: Main
    • Area: 168
    • Dimensions: 14 x 12
    Living room
    • Level: Main
    • Area: 240
    • Dimensions: 16 x 15
    Office
    • Level: Lower
    • Area: 280
    • Dimensions: 20 x 14
    Heating
    • Forced Air
    Cooling
    • Central Air
    Appliances
    • Included: Dishwasher, Microwave, Refrigerator, Gas Oven, Gas Range, Water Softener Owned
    • Laundry: Main Level
    Features
    • 1st Bdrm En Suite
    • Windows: Blinds
    • Basement: Full,Finished,Block
    • Has fireplace: No
    Interior area
    • Total structure area: 2,752
    • Total interior livable area: 2,672 sqft
    • Finished area above ground: 1,856
    • Finished area below ground: 816

    Property

    Parking
    • Total spaces: 2
    • Parking features: Attached
    • Attached garage spaces: 2
    Features
    • Levels: Two
    • Stories: 2
    • Patio & porch: Porch
    • Exterior features: Irrigation System
    Lot
    • Size: 0.36 Acres
    • Dimensions: 90X176
    • Features: Level
    Details
    • Parcel number: 431110400058.000032

    Construction

    Type & style
    • Home type: SingleFamily
    • Architectural style: Traditional
    • Property subtype: Single Family Residence
    Materials
    • Vinyl Siding
    • Roof: Shingle
    Condition
    • New construction: No
    • Year built: 1991

    Utilities & green energy

    • Sewer: None
    • Water: City

    Community & neighborhood

    Location
    • Region: Warsaw
    • Subdivision: Patterson Place

    Other

    Other facts
    • Listing terms: Cash,Conventional,FHA,USDA Loan,VA Loan

    Price history

    DateEventPrice
    4/25/2025Sold$322,500-2.2%
    Source: IRMLS #202508810 Report a problem
    3/18/2025Listed for sale$329,900+8.9%
    Source: IRMLS #202508810 Report a problem
    12/12/2023Sold$303,000-2.2%
    Source: IRMLS #202340238 Report a problem
    11/18/2023Price change$309,900-1.6%
    Source: IRMLS #202340238 Report a problem
    11/2/2023Listed for sale$315,000
    Source: IRMLS #202340238 Report a problem

    Public tax history

    YearProperty taxesTax assessment
    2025$2,965 +12.4%$304,700 +6.3%
    2024$2,637 +1.3%$286,600 +12.7%
    2023$2,603 +15.5%$254,200 +1.8%
    2022$2,253 +8.4%$249,700 +16%
    2021$2,079 +5.2%$215,300 +8.4%
    2020$1,976 +3.8%$198,700 +5.3%
    2019$1,904 +2.3%$188,700 +4.3%
    2018$1,862 +5.7%$181,000 +2.5%
    2017$1,762 +6%$176,600 +5.7%
    2016$1,662 +6%$167,100 +6.6%
    2014$1,567 $156,700
    2013$1,567 +2.4%$156,700 +2.4%
    2012$1,530 -13%$153,000 -13%
    2011$1,759 -1%$175,900 -1%
    2010$1,776 -4.6%$177,600 -4.6%
    2009$1,862 +38.1%$186,200 +5.7%
    2007$1,348 $176,200 -0.8%
    2006-- $177,700 +19.3%
    2005-- $148,900

    Find assessor info on the county website

    Neighborhood: 46582

    Nearby schools

    GreatSchools rating
    Schools provided by the listing agent
    • Elementary: Harrison
    • Middle: Lakeview
    • High: Warsaw
    • District: Warsaw Community

    Source: IRMLS. This data may not be complete. We recommend contacting the local school district to confirm school assignments for this home.

    Get pre-qualified for a loan
    At Zillow Home Loans, we can pre-qualify you in as little as 5 minutes with no impact to your credit score.

    An equal housing lender. NMLS #10287.

    Sell for more on Zillow
    Get a Zillow Showcase℠ listing at no additional cost and you could sell for .
    $340,900
    2% more
    +$6,818
    With Zillow Showcase(estimated)
    $347,718