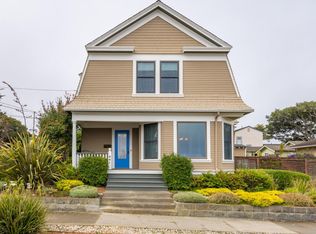
MUST SEE this beautifully designed and upgraded board and batten home in one of Pacific Grove's most beloved pockets! Every detail was intentionally curated by a professional designer, from the gleaming hardwood flooring refinished throughout to the warm, elevated feel you notice from the moment you enter. The kitchen was thoughtfully remodeled with GE Café designer series appliances and quartz countertops, and both bathrooms feature custom vanities with high end fixtures. The living area centers on a custom fireplace wall unit with integrated Samsung Smart TV and surround sound. For peace of mind, the home also includes a portable gas generator and a newly replaced sewer lateral. The front yard was transformed by a landscape architect, complete with front and back drip irrigation on an automatic timer, rain and freeze sensor, masonry work and exterior paint. Just minutes to Asilomar State Beach, Trader Joe's, downtown Pacific Grove, and top rated schools, this home is also close to scenic coastal trails along Monterey Bay for an unmatched coastal lifestyle. The two car garage sits to the side, leaving a spacious driveway with room for additional parking. Don't miss this rare combination of thoughtful design, prime location, and true Pacific Grove charm!
Pending
$1,795,000
849 Marino Pines Rd, Pacific Grove, CA 93950
3beds
1,409sqft
Single Family Residence, Residential
Built in 1962
7,300 Square Feet Lot
$-- Zestimate®
$1,274/sqft
$-- HOA
What's special
- 54 days
- 907
- 49
Zillow last checked:
Listing updated:
Listed by:
Chalet Kerr 01975585 408-425-8662,
Compass 408-358-1111
Source: MLSListings Inc,MLS#: ML82056400
Facts & features
Interior
Bedrooms & bathrooms
- Bedrooms: 3
- Bathrooms: 2
- Full bathrooms: 2
Bedroom
- Features: GroundFloorBedroom
Bathroom
- Features: StallShower2plus
Dining room
- Features: DiningAreainLivingRoom
Family room
- Features: NoFamilyRoom
Kitchen
- Features: _220VoltOutlet
Heating
- Central Forced Air
Cooling
- None
Appliances
- Included: Gas Cooktop, Dishwasher, Microwave, Refrigerator
- Laundry: Inside
Features
- Flooring: Hardwood
- Number of fireplaces: 1
- Fireplace features: Living Room
Interior area
- Total structure area: 1,409
- Total interior livable area: 1,409 sqft
Video & virtual tour
Property
Parking
- Total spaces: 2
- Parking features: Attached
- Attached garage spaces: 2
Features
- Stories: 1
Lot
- Size: 7,300 Square Feet
Details
- Parcel number: 006633021000
- Zoning: 10
- Special conditions: Standard
Construction
Type & style
- Home type: SingleFamily
- Property subtype: Single Family Residence, Residential
Materials
- Foundation: Concrete Perimeter, Crawl Space
- Roof: Composition
Condition
- New construction: No
- Year built: 1962
Utilities & green energy
- Gas: PublicUtilities
- Sewer: Public Sewer
- Water: Public
- Utilities for property: Public Utilities, Water Public
Community & HOA
Location
- Region: Pacific Grove
Financial & listing details
- Price per square foot: $1,274/sqft
- Tax assessed value: $1,063,864
- Date on market: 8/4/2026
- Listing agreement: ExclusiveRightToSell
Estimated market value
Not available
Estimated sales range
Not available
Not available
Price history
| Date | Event | Price |
|---|---|---|
| 9/28/2026 | Pending sale | $1,795,000$1,274/sqft |
Source:  MLSListings Inc #ML82056400 Report a problem MLSListings Inc #ML82056400 Report a problem | ||
| 9/9/2026 | Contingent | $1,795,000$1,274/sqft |
Source: MLSListings Inc #ML82056400 Report a problem | ||
| 8/4/2026 | Listed for sale | $1,795,000+92%$1,274/sqft |
Source: MLSListings Inc #ML82056400 Report a problem | ||
| 2/1/2019 | Sold | $935,000-3.1%$664/sqft |
Source:  MLSListings Inc #ML81728647 Report a problem MLSListings Inc #ML81728647 Report a problem | ||
| 12/24/2018 | Pending sale | $965,000$685/sqft |
Source: KW Coastal Estates #ML81728647 Report a problem | ||
| 11/29/2018 | Price change | $965,000-3%$685/sqft |
Source: KW Coastal Estates #ML81728647 Report a problem | ||
| 11/1/2018 | Listed for sale | $995,000$706/sqft |
Source: KW Coastal Estates #ML81728647 Report a problem | ||
Public tax history
| Year | Property taxes | Tax assessment |
|---|---|---|
| 2026 | -- | $1,063,864 +2% |
| 2025 | $11,468 +5.1% | $1,043,005 +2% |
| 2024 | $10,916 -1.3% | $1,022,555 +2% |
| 2023 | $11,058 +2.1% | $1,002,506 +2% |
| 2022 | $10,834 +0.5% | $982,850 +2% |
| 2021 | $10,779 +2% | $963,579 +1% |
| 2020 | $10,563 +271.6% | $953,700 +275.9% |
| 2019 | $2,842 +1.9% | $253,684 +2% |
| 2018 | $2,788 +1.6% | $248,711 +2% |
| 2017 | $2,743 -0.2% | $243,835 +2% |
| 2016 | $2,749 +3.8% | $239,055 +1.5% |
| 2015 | $2,650 | $235,465 +2% |
| 2014 | $2,650 | $230,854 +2.5% |
| 2012 | -- | $225,306 +2% |
| 2011 | -- | $220,889 +0.8% |
| 2010 | -- | $219,239 +1.8% |
| 2009 | -- | $215,452 |
| 2008 | -- | $215,452 +2% |
| 2007 | -- | $211,229 +2% |
| 2006 | -- | $207,088 +2% |
| 2005 | -- | $203,029 +2% |
| 2004 | -- | $199,049 +1.9% |
| 2003 | -- | $195,402 +2% |
| 2002 | -- | $191,571 +2% |
| 2001 | $1,868 | $187,816 +2% |
| 2000 | -- | $184,134 |
Find assessor info on the county website
Monthly payment
Est. payment
Payment breakdown
Explore the cost of this home by adjusting the details. Changes won't be saved.Climate risks
Neighborhood: Sunset Drive
Nearby schools
Schools provided by the listing agent
- District: PacificGroveUnified
Source: MLSListings Inc. This data may not be complete. We recommend contacting the local school district to confirm school assignments for this home.
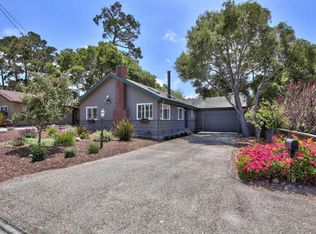
- $1,809,1004 bd3 ba2.2k sqft855 Marino Pines Rd, Pacific Grove, CA 93950Off Market
- $1,480,6003 bd2 ba1.5k sqft843 Marino Pines Rd, Pacific Grove, CA 93950Off Market
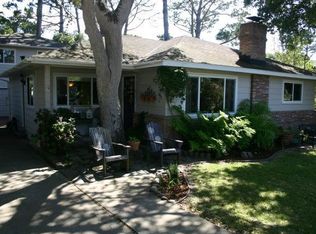
- $1,764,5005 bd3 ba2.5k sqft861 Marino Pines Rd, Pacific Grove, CA 93950Off Market
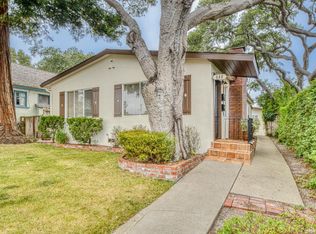
- $1,260,4003 bd2 ba1.4k sqft842 Sunset Dr, Pacific Grove, CA 93950Off Market
Similar homes
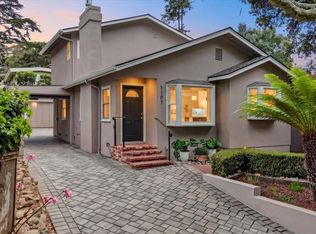
- $1,795,0003 bd2 ba1.1k sqft608 Congress Ave, Pacific Grove, CA 93950For Sale
 MLS ID #ML82058841, Dave Lucas. MLSListings Inc
 - $1,545,0003 bd2 ba1.4k sqft1107 David Ave, Pacific Grove, CA 93950For Sale
 MLS ID #ML82053516, Ben Ottmar. MLSListings Inc
 - $1,750,0004 bd3 ba1.4k sqft218 4th St, Pacific Grove, CA 93950For Sale
 MLS ID #ML82048401, Tenley Baxter. MLSListings Inc
 - $1,950,0003 bd3 ba1.9k sqft441 Pine Ave, Pacific Grove, CA 93950For Sale
 MLS ID #ML82056234, Christopher Pryor. MLSListings Inc
Local buyer's agents are ready to help
