Skip main navigation
Sold for $280,000
  • $280,000

    849 Marion Oaks Mnr, Ocala, FL 34473

    4beds
    1,751sqft
    Single Family Residence
    Built in 2025
    0.34 Acres Lot
    $276,800 Zestimate®
    $160/sqft
    $1,984 Estimated rent

    Home value

    $276,800

    $249,000 - $307,000

    $1,984/mo

    Zestimate® history
    Loading
    Loading...

    Owner options

    List your home for rent

    $1,984/mo

    Rent Zestimate®

    Find your next renter with Zillow Rental Manager. Plus, with online applications, you can quickly screen prospective tenants – for free.

    Learn more

    $1,984/mo

    Rent Zestimate®

    Refinance and save

    $1,918/mo

    Est. payment

    Refinancing to a lower rate could help reduce your monthly payments and save thousands over the life of the loan.

    See today's rates

    $1,918/mo

    Est. payment

    Explore your selling options

    Work with a Zillow partner agent

    Leverage their expertise and Zillow's premium Showcase listings to get your home seen by more buyers.

    Get started

    List with your own agent

    Get your home in front of millions of buyers by listing it on Zillow.

    Learn how to do it

    Sell it yourself

    Take full control of how buyers see your home on Zillow by listing For Sale by Owner (FSBO).

    List your home

    What's special

    Two-car covered garageQuartz waterfall countertopCovered porchExpansive outdoor spaceElevated ceilingsOpen-concept layoutLaundry area
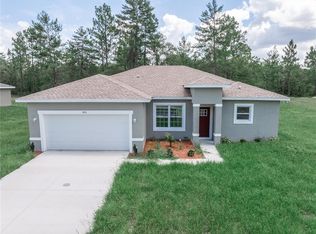
    One or more photo(s) has been virtually staged. *COVERED PORCH* New home for sale in Ocala – modern, spacious, and move-in ready! Fall in love with this stunning, newly constructed property that blends comfort, elegance, and functionality. Featuring 4 generously sized bedrooms, the primary having a walk-in closet, and 2 full bathrooms equipped with built-in storage – including additional cabinetry in the master suite's bathroom – this home was thoughtfully designed to ensure your family's well-being. Right at the entrance, you’ll find a delightful porch, professionally landscaped garden, and a brick façade that adds both character and durability. The contemporary front door opens into a large living room with elevated ceilings, offering a bright and inviting environment. The open-concept layout connects the living, dining, and kitchen areas, perfect for those who appreciate spaciousness and togetherness. The kitchen stands out with its impressive quartz waterfall countertop, premium wood cabinetry, and stainless steel appliances. Sliding glass doors in the living area lead to an expansive outdoor space, ideal for enjoying time outside. Additional features include LED exterior lighting, a laundry area ready for installation, and a two-car covered garage with an automatic door. Covered by a 1-year builder's warranty, this home is situated in a private, fast-growing neighborhood with rising property values – a fantastic option for both comfortable living and smart investment. Don’t miss out! Book your tour today and discover your future home in Ocala!

    Zillow last checked:

    Listing updated:

    Listed by:

    Victor Kubrusly 754-304-4750,

    WRA BUSINESS & REAL ESTATE 407-512-1008,

    Gabriel Alves Basso 407-227-1231,

    WRA BUSINESS & REAL ESTATE

    Bought with:

    Marielle Parra, 3546714

    COMPASS FLORIDA LLC

    Source: Stellar MLS,MLS#: O6323436MLS LogoOriginating MLS: Orlando Regional

    Facts & features

    Interior

    Bedrooms & bathrooms
    • Bedrooms: 4
    • Bathrooms: 2
    • Full bathrooms: 2
    Primary bedroom
    • Features: Walk-In Closet(s)
    • Level: First
    Bedroom 2
    • Features: Built-in Closet
    • Level: First
    Bedroom 3
    • Features: Built-in Closet
    • Level: First
    Bedroom 4
    • Features: Built-in Closet
    • Level: First
    Primary bathroom
    • Level: First
    Bathroom 2
    • Level: First
    Dining room
    • Level: First
    Kitchen
    • Features: Storage Closet
    • Level: First
    Laundry
    • Level: First
    Living room
    • Level: First
    Heating
    • Central
    Cooling
    • Central Air
    Appliances
    • Included: Dishwasher, Microwave, Range, Refrigerator
    • Laundry: Inside, Laundry Room
    Features
    • Eating Space In Kitchen, High Ceilings, Living Room/Dining Room Combo, Open Floorplan, Primary Bedroom Main Floor, Solid Wood Cabinets, Stone Counters, Thermostat, Walk-In Closet(s)
    • Flooring: Vinyl
    • Doors: Sliding Doors
    • Has fireplace: No
    Interior area
    • Total structure area: 2,317
    • Total interior livable area: 1,751 sqft

    Property

    Parking
    • Total spaces: 2
    • Parking features: Driveway, Garage Door Opener
    • Attached garage spaces: 2
    • Has uncovered spaces: Yes
    Features
    • Levels: One
    • Stories: 1
    • Patio & porch: Covered, Front Porch, Rear Porch
    • Exterior features: Garden, Lighting, Sidewalk
    • Has view: Yes
    • View description: Trees/Woods
    Lot
    • Size: 0.34 Acres
    Details
    • Parcel number: 8009126103
    • Zoning: R1
    • Special conditions: None

    Construction

    Type & style
    • Home type: SingleFamily
    • Architectural style: Ranch
    • Property subtype: Single Family Residence
    Materials
    • Block, Stucco
    • Foundation: Slab
    • Roof: Shingle
    Condition
    • Completed
    • New construction: Yes
    • Year built: 2025
    Details
    • Builder model: 1751
    • Builder name: LAKESHORE LIRA INVESTMENTS CORPORATION
    • Warranty included: Yes

    Utilities & green energy

    • Sewer: Septic Tank
    • Water: Public
    • Utilities for property: Electricity Available, Water Available

    Community & HOA

    Community
    • Pet fee: $0 monthly
    • Subdivision: MARION OAKS UN NINE
    HOA
    • Has HOA: No
    Location
    • Region: Ocala

    Financial & listing details

    • Price per square foot: $160/sqft
    • Annual tax amount: $352
    • Date on market: 7/3/2025
    • Cumulative days on market: 203 days
    • Listing terms: Cash,Conventional,FHA,Other,VA Loan
    • Ownership: Fee Simple
    • Total actual rent: 0
    • Electric utility on property: Yes
    • Road surface type: Asphalt

    Price history

    DateEventPrice
    2/3/2026Sold$280,000-9.6%$160/sqft
    Source: Stellar MLS #O6323436 Report a problem
    1/22/2026Pending sale$309,900$177/sqft
    Source: Stellar MLS #O6323436 Report a problem
    1/9/2026Price change$309,900-3.1%$177/sqft
    Source: Stellar MLS #O6323436 Report a problem
    11/6/2025Price change$319,900-1.5%$183/sqft
    Source: Stellar MLS #O6323436 Report a problem
    9/22/2025Price change$324,900-1.5%$186/sqft
    Source: Stellar MLS #O6323436 Report a problem
    7/3/2025Listed for sale$330,000$188/sqft
    Source: Stellar MLS #O6323436 Report a problem

    Public tax history

    Tax history is unavailable.

    Neighborhood: 34473

    Nearby schools

    GreatSchools rating
    Schools provided by the listing agent
    • Elementary: Sunrise Elementary School-M
    • Middle: Belleview Middle School
    • High: Forest High School

    Source: Stellar MLS. This data may not be complete. We recommend contacting the local school district to confirm school assignments for this home.

    Get a cash offer in 3 minutes
    Find out how much your home could sell for in as little as 3 minutes with a no-obligation cash offer.
    Estimated market value
    $276,800
    Get a cash offer in 3 minutes
    Find out how much your home could sell for in as little as 3 minutes with a no-obligation cash offer.
    Estimated market value
    $276,800