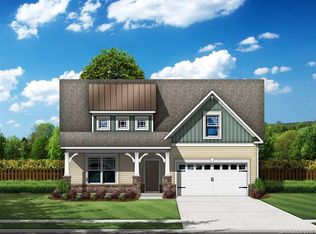
Seasonal water views of beautiful Lake Wylie! Located in the amenity rich Conservancy at Mclean, in desirable Belmont, this 3 bed + flex room/4th bed ranch offers you access to a pool, clubhouse, fitness center, rec area, dog park, walking trails + more! Out back, you have a screened in porch and patio, + your home also backs up to the Carolina Thread Trail, offering you private + tranquil outdoor living. Upon entering through your covered front porch, you'll notice the dark wood flooring flowing throughout. Your main level has an open floor plan for entertaining + a split bedroom layout for privacy. The bonus office space makes WFH a breeze! The kitchen includes a massive eat-at island, beautiful white cabinetry + SS appliances, which all convey with the home. Your primary oasis is tucked away with an en-suite + large walk-in closet. Upstairs you'll find a bedroom + full bath, living room area + bonus space/4th bedroom! Bonus: 4 foot extension on the garage!
Closed
$570,000
849 Mayapple Way, Belmont, NC 28012
3beds
2,648sqft
Single Family Residence
Built in 2018
0.28 Acres Lot
$583,500 Zestimate®
$215/sqft
$2,733 Estimated rent
Home value
$583,500
$554,000 - $613,000
$2,733/mo
Zestimate® history
Owner options
List your home for rent
$2,733/mo
Rent Zestimate®
Find your next renter with Zillow Rental Manager. Plus, with online applications, you can quickly screen prospective tenants – for free.
$2,733/mo
Rent Zestimate®
Refinance and save
$3,642/mo
Est. payment
Refinancing to a lower rate could help reduce your monthly payments and save thousands over the life of the loan.
$3,642/mo
Est. payment
Explore your selling options
Work with a Zillow partner agent
Leverage their expertise and Zillow's premium Showcase listings to get your home seen by more buyers.
Get startedList with your own agent
Get your home in front of millions of buyers by listing it on Zillow.
Learn how to do itSell it yourself
Take full control of how buyers see your home on Zillow by listing For Sale by Owner (FSBO).
List your homeWhat's special
Covered front porchAdditional patioBonus spaceFlex roomOpen floor planSplit bedroom layoutDesirable belmont
Zillow last checked:
Listing updated:
Listing Provided by:
Tracy Wanner thewannergroup@gmail.com,
Yancey Realty, LLC
Bought with:
Matt Stone
Stone Realty Group
Source: Canopy MLS as distributed by MLS GRID,MLS#: 4101292
Facts & features
Interior
Bedrooms & bathrooms
- Bedrooms: 3
- Bathrooms: 3
- Full bathrooms: 3
- Main level bedrooms: 2
Primary bedroom
- Level: Main
Primary bedroom
- Level: Main
Bedroom s
- Level: Main
Bedroom s
- Level: Upper
Bedroom s
- Level: Main
Bedroom s
- Level: Upper
Bathroom full
- Level: Main
Bathroom full
- Level: Upper
Bathroom full
- Level: Main
Bathroom full
- Level: Upper
Bonus room
- Level: Upper
Bonus room
- Level: Upper
Dining area
- Level: Main
Dining area
- Level: Main
Flex space
- Level: Main
Flex space
- Level: Main
Kitchen
- Level: Main
Kitchen
- Level: Main
Laundry
- Level: Main
Laundry
- Level: Main
Living room
- Level: Main
Living room
- Level: Main
Office
- Level: Main
Office
- Level: Main
Heating
- Forced Air, Zoned
Cooling
- Ceiling Fan(s), Central Air
Appliances
- Included: Dishwasher, Disposal, Refrigerator, Washer/Dryer
- Laundry: Laundry Room, Main Level
Features
- Kitchen Island, Open Floorplan, Walk-In Closet(s)
- Flooring: Carpet, Hardwood, Tile
- Has basement: No
- Fireplace features: Gas Log, Living Room
Interior area
- Total structure area: 2,648
- Total interior livable area: 2,648 sqft
- Finished area above ground: 2,648
- Finished area below ground: 0
Property
Parking
- Total spaces: 2
- Parking features: Driveway, Attached Garage, Garage Door Opener, Garage on Main Level
- Attached garage spaces: 2
- Has uncovered spaces: Yes
Features
- Levels: 1 Story/F.R.O.G.
- Patio & porch: Covered, Front Porch, Patio, Rear Porch, Screened
- Pool features: Community
- Has view: Yes
- View description: Water
- Has water view: Yes
- Water view: Water
- Body of water: Lake Wylie
Lot
- Size: 0.28 Acres
- Features: Cul-De-Sac, Private, Wooded, Views
Details
- Parcel number: 226335
- Zoning: RES
- Special conditions: Standard
Construction
Type & style
- Home type: SingleFamily
- Property subtype: Single Family Residence
Materials
- Fiber Cement, Stone
- Foundation: Slab
Condition
- New construction: No
- Year built: 2018
Utilities & green energy
- Sewer: Public Sewer
- Water: City
Community & neighborhood
Community
- Community features: Clubhouse, Dog Park, Fitness Center, Pond, Recreation Area, Sidewalks, Street Lights, Walking Trails
Location
- Region: Belmont
- Subdivision: The Conservancy at McLean
HOA & financial
HOA
- Has HOA: Yes
- HOA fee: $190 monthly
- Association name: Property Matters Realty
- Association phone: 704-861-0833
Other
Other facts
- Listing terms: Cash,Conventional
- Road surface type: Concrete, Paved
Price history
| Date | Event | Price |
|---|---|---|
| 4/19/2024 | Sold | $570,000$215/sqft |
Source:  Canopy MLS as distributed by MLS GRID #4101292 Report a problem Canopy MLS as distributed by MLS GRID #4101292 Report a problem | ||
| 3/4/2024 | Pending sale | $570,000$215/sqft |
Source: Canopy MLS as distributed by MLS GRID #4101292 Report a problem | ||
| 2/8/2024 | Listed for sale | $570,000+56.8%$215/sqft |
Source: Canopy MLS as distributed by MLS GRID #4101292 Report a problem | ||
| 12/13/2018 | Sold | $363,500+463.6%$137/sqft |
Source: Public Record Report a problem | ||
| 4/26/2018 | Sold | $64,500$24/sqft |
Source: Public Record Report a problem | ||
Public tax history
| Year | Property taxes | Tax assessment |
|---|---|---|
| 2025 | $5,094 -0.2% | $483,290 |
| 2024 | $5,105 -1% | $483,290 -0.2% |
| 2023 | $5,159 +22.7% | $484,370 +50.4% |
| 2022 | $4,203 -3% | $322,040 |
| 2021 | $4,331 | $322,040 |
| 2020 | $4,331 -0.7% | $322,040 |
| 2019 | $4,364 +556.4% | $322,040 +570.9% |
| 2018 | $665 | $48,000 |
| 2017 | -- | $48,000 |
Find assessor info on the county website
Neighborhood: 28012
Nearby schools
GreatSchools rating
- 10/10New Hope Elementary SchoolGrades: K-5Distance: 3.9 mi
- 10/10Cramerton Middle SchoolGrades: 6-8Distance: 4.8 mi
- 8/10South Point High SchoolGrades: 9-12Distance: 4.6 mi
Get a cash offer in 3 minutes
Find out how much your home could sell for in as little as 3 minutes with a no-obligation cash offer.
Estimated market value
$583,500
Get a cash offer in 3 minutes
Find out how much your home could sell for in as little as 3 minutes with a no-obligation cash offer.
Estimated market value
$583,500
- North Carolina
- Gaston County
- Belmont
- 28012
- 849 Mayapple Way
Nearby cities
Nearby zip codes
Other Belmont Topics
