Skip main navigation
Pending
  • Price cut: $10K (6/24)
    $520,000

    849 Maybank Loop, The Villages, FL 32162

    3beds
    1,927sqft
    : 
    Loading
    Get pre-qualified
    Single Family Residence
    Built in 2006
    8,035 Square Feet Lot
    $501,300 Zestimate®
    $270/sqft
    $204/mo HOA

    What's special

    Well-appointed second bathroomGranite countertopsElegant upgrades throughoutSpacious primary suiteSpacious corner lotPlantation shuttersCrown molding
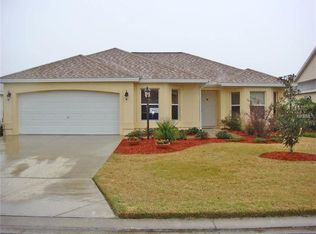

    Step into effortless Florida living with this beautifully maintained TURNKEY GARDENIA model in the highly sought-after Village of Caroline. Situated on a spacious CORNER LOT with ROOM FOR A POOL and enhanced by lush, upgraded landscaping, this home offers the perfect blend of comfort, style, and location — approximately 1/2 mile from Lake Sumter Landing Town Square, where you’ll enjoy nightly entertainment, dining, and shopping. Enjoy piece of mind with 1 year home warranty included. Inside, the home showcases elegant upgrades throughout, including CROWN MOLDING, PLANTATION SHUTTERS, and tile flooring in every room — NO CARPET. The thoughtfully designed kitchen features beautiful wood cabinetry, GRANITE countertops, stainless steel appliances, and a seamless flow into the living and dining spaces, ideal for both everyday living and entertaining. Both bathrooms are finished with crisp CORIAN countertops, adding a bright and timeless touch. The spacious primary suite is a true retreat, offering two walk-in closets and a private en suite bath with dual sinks and a walk-in shower. Guests will feel right at home with a well-appointed second bathroom featuring a tub/shower combination. A standout feature is the versatile third room/office, complete with built-in desks and cabinetry — perfect for working from home, hobbies, or additional guest space. The large laundry room adds convenience with plenty of storage. Relax and unwind on the screened lanai, perfect for enjoying Florida’s year-round sunshine. The EXPANDED 2-CAR PLUS GOLF CART garage is both functional and impressive, featuring a beautiful CHATAHOOCHEE ROCK floor and ample space for storage. Major updates include Roof (2014), HVAC (2012), and Hot Water Heater (2018). Bond balance is $10,824.67. Offered turnkey, this home is truly move-in ready — just bring your suitcase and start enjoying the exceptional lifestyle The Villages is known for.
    63 days
    |
    1,045
    |
    25
    |

    Likely to sell faster than

    Zillow last checked:

    Listing updated:

    Listed by:

    Lauren Dykes 407-417-2898,

    REALTY EXECUTIVES IN THE VILLAGES 352-753-7500,

    Donna Pedrey 352-792-5355,

    REALTY EXECUTIVES IN THE VILLAGES

    Source: Stellar MLS,MLS#: G5111779MLS LogoOriginating MLS: Ocala - Marion

      Facts & features

      Interior

      Bedrooms & bathrooms
      • Bedrooms: 3
      • Bathrooms: 2
      • Full bathrooms: 2
      Primary bedroom
      • Features: Dual Closets
      • Level: First
      • Area: 240 Square Feet
      • Dimensions: 16x15
      Bedroom 2
      • Features: Built-in Closet
      • Level: First
      • Area: 132 Square Feet
      • Dimensions: 11x12
      Den
      • Features: Built-in Features, No Closet
      • Level: First
      • Area: 132 Square Feet
      • Dimensions: 11x12
      Dining room
      • Level: First
      • Area: 168 Square Feet
      • Dimensions: 12x14
      Kitchen
      • Features: Pantry
      • Level: First
      • Area: 120 Square Feet
      • Dimensions: 10x12
      Living room
      • Features: Pantry
      • Level: First
      • Area: 288 Square Feet
      • Dimensions: 18x16
      Heating
      • Electric
      Cooling
      • Central Air
      Appliances
      • Included: Dishwasher, Dryer, Microwave, Range, Range Hood, Refrigerator, Washer
      • Laundry: Laundry Room
      Features
      • Crown Molding, Eating Space In Kitchen, Walk-In Closet(s)
      • Flooring: Tile
      • Has fireplace: No
      Interior area
      • Total structure area: 2,413
      • Total interior livable area: 1,927 sqft
      Video & virtual tour

      Property

      Parking
      • Total spaces: 2
      • Parking features: Golf Cart Garage
      • Attached garage spaces: 2
      • Details: Garage Dimensions: 20X22
      Features
      • Levels: One
      • Stories: 1
      • Patio & porch: Covered, Patio, Screened
      • Exterior features: Irrigation System
      Lot
      • Size: 8,035 Square Feet
      • Dimensions: 75 x 107
      • Features: Corner Lot, Landscaped, Oversized Lot
      Details
      • Parcel number: D24C111
      • Zoning: PUD
      • Special conditions: None

      Construction

      Type & style
      • Home type: SingleFamily
      • Property subtype: Single Family Residence
      Materials
      • Block, Stucco
      • Foundation: Slab
      • Roof: Shingle
      Condition
      • New construction: No
      • Year built: 2006
      Details
      • Builder model: GARDENIA

      Utilities & green energy

      • Sewer: Public Sewer
      • Water: Public
      • Utilities for property: Public, Water Connected

      Community & HOA

      Community
      • Features: Deed Restrictions, Golf Carts OK, Golf, Irrigation-Reclaimed Water, Pool, Restaurant, Tennis Court(s)
      • Pet fee: $0 monthly
      • Senior community: Yes
      • Subdivision: VILLAGES SUMTER
      HOA
      • Has HOA: No
      • Services included: Community Pool, Recreational Facilities
      • HOA fee: $204 monthly
      Location
      • Region: The Villages

      Financial & listing details

      • Price per square foot: $270/sqft
      • Tax assessed value: $403,040
      • Annual tax amount: $4,079
      • Date on market: 5/2/2026
      • Cumulative days on market: 68 days
      • Listing terms: Cash,Conventional,FHA,VA Loan
      • Ownership: Fee Simple
      • Total actual rent: 0
      • Road surface type: Paved, Asphalt

        Estimated market value

        $501,300

        $476,000 - $526,000

        $2,758/mo

        Price history

        DateEventPrice
        6/29/2026Pending sale$520,000$270/sqft
        Source: Stellar MLS #G5111779 Report a problem
        6/24/2026Price change$520,000-1.9%$270/sqft
        Source: Stellar MLS #G5111779 Report a problem
        5/6/2026Listed for sale$530,000+44.4%$275/sqft
        Source: Stellar MLS #G5111779 Report a problem
        3/25/2010Sold$367,000+12.3%$190/sqft
        Source: Public Record Report a problem
        5/16/2006Sold$326,900$170/sqft
        Source: Public Record Report a problem

        Public tax history

        YearProperty taxesTax assessment
        2025$4,079 +1%$278,970 +2.9%
        2024$4,038 +6.1%$271,110 +3%
        2023$3,807 +2.3%$263,220 +3%
        2022$3,721 -10.6%$255,560 +3%
        2021$4,160 -1.6%$248,120 +1.4%
        2020$4,229 $244,700 +2.3%
        2019$4,229 -0.2%$239,200 +1.9%
        2018$4,238 +7.1%$234,740 +2.1%
        2017$3,957 -0.6%$229,920 +2.1%
        2016$3,983 +1.5%$225,200 +0.7%
        2015$3,925 -0.6%$223,640 +0.8%
        2014$3,950 -2%$221,870 +1.5%
        2013$4,031 $218,600 +1.7%
        2012-- $214,950 -0.7%
        2011-- $216,455 -0.7%
        2010-- $217,955 -4.5%
        2009-- $228,255 -2.3%
        2008-- $233,676 -0.5%
        2007-- $234,776 +696.5%
        2006-- $29,476

        Find assessor info on the county website

        Monthly payment

        Est. payment

        Payment breakdown

        Explore the cost of this home by adjusting the details. Changes won't be saved.
        All calculations are estimates and provided by Zillow, Inc. for informational purposes only. Actual amounts may vary.
        HOA fees may include property taxes on listings classified as Co-Ops. Contact the listing agent and/or owner for fee details.
        Mortgage interest rates are dependent on a number of factors, including credit score, down payment, and repayment length. Interest rate data provided by Zillow Group Marketplace, Inc. as of 1/1/1970 from various mortgage lenders with which we have lead or other similar arrangements; the Estimated Payment is an average of those rates.
        See how much you could borrow to make a competitive offer.

        Climate risks

        Neighborhood: 32162

        Getting around

        21 / 100
        Car-Dependent
        58 / 100
        Bikeable

        Nearby schools

        GreatSchools rating

        A local agent can set up tours, give advice and negotiate with sellers.

        A local lender can help you make sure your offer is ready when you are.

        Browse local experts

        Similar homes

        Skip to the end of the carouselSkip to the beginning of the carousel