Skip main navigation
Closed
  • $1,290,000

    849 Mcfarlane Avenue, Sebastopol, CA 95472

    3beds
    2,382sqft
    Single Family Residence
    Built in 1956
    0.32 Acres Lot
    $1,372,300 Zestimate®
    $542/sqft
    $4,630 Estimated rent

    Home value

    $1,372,300

    $1.28M - $1.48M

    $4,630/mo

    Zestimate® history
    Loading
    Loading...

    Owner options

    List your home for rent

    $4,630/mo

    Rent Zestimate®

    Find your next renter with Zillow Rental Manager. Plus, with online applications, you can quickly screen prospective tenants – for free.

    Learn more

    $4,630/mo

    Rent Zestimate®

    Refinance and save

    $8,174/mo

    Est. payment

    Refinancing to a lower rate could help reduce your monthly payments and save thousands over the life of the loan.

    See today's rates

    $8,174/mo

    Est. payment

    Explore your selling options

    Work with a Zillow partner agent

    Leverage their expertise and Zillow's premium Showcase listings to get your home seen by more buyers.

    Get started

    List with your own agent

    Get your home in front of millions of buyers by listing it on Zillow.

    Learn how to do it

    Sell it yourself

    Take full control of how buyers see your home on Zillow by listing For Sale by Owner (FSBO).

    List your home

    What's special

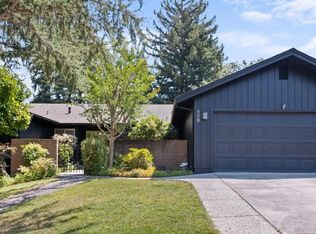
    Take this rare opportunity to acquire a timeless 1950s bungalow style home in Sebastopol's most coveted neighborhood. Homes of this vintage are seldom available in this quiet and desirable community of unique houses and easy walkability. You'll adore the classic exposed beam ceilings, hardwood floors and the homey brick fireplace with wood mantle and raised hearth. The center island kitchen with copper hood, breakfast bar and ample counter space provides the perfect setting for meal prep and casual get-togethers. Savor the inspiring views of the eastern mountains and city lights from the oversized windows in the great room, primary and guest bedroom. The primary bedroom includes an en suite bathroom, walk-in closet and French doors leading to the perfect spot for morning coffee. Extensive decking across the rear of the house creates an ideal expanse for entertaining or quiet contemplation. A veritable Zen paradise awaits you in the back yard botanical garden with towering oaks, terraces, walking paths, roses, flowering shrubs, vines and perennials. Use 2nd or 3rd bedroom as a home office? Downstairs, now a 'man cave' pool table retreat, has potential for finishing to become your family/guest suite with 3rd bathroom. Large garage with workshop area & built-ins. Relax, you're home.

    Zillow last checked:

    Listing updated:

    Listed by:

    Tim Johnson DRE #00860167 707-477-2510,

    Coldwell Banker Realty 707-829-4500

    Bought with:

    Kimberly Sethavanish, DRE #01915066

    Century 21 Epic

    Source: BAREIS,MLS#: 324038593MLS LogoOriginating MLS: Sonoma

    Facts & features

    Interior

    Bedrooms & bathrooms
    • Bedrooms: 3
    • Bathrooms: 2
    • Full bathrooms: 2
    Primary bedroom
    • Features: Closet, Outside Access, Sitting Area, Walk-In Closet(s)
    Bedroom
    • Level: Main
    Primary bathroom
    • Features: Shower Stall(s), Tile
    Bathroom
    • Features: Tile, Tub w/Shower Over, Window
    • Level: Main
    Dining room
    • Features: Dining Bar, Dining/Living Combo
    • Level: Main
    Family room
    • Level: Lower
    Kitchen
    • Features: Kitchen Island, Tile Counters
    • Level: Main
    Living room
    • Features: Deck Attached, Great Room, Open Beam Ceiling, View
    • Level: Main
    Heating
    • Central, Natural Gas
    Cooling
    • Ceiling Fan(s)
    Appliances
    • Included: Built-In Electric Oven, Built-In Electric Range, Dishwasher, Disposal, Electric Cooktop, Free-Standing Refrigerator, Gas Water Heater, Range Hood, Ice Maker, Microwave, Plumbed For Ice Maker, Dryer, Washer
    • Laundry: Ground Floor, Inside Area
    Features
    • Open Beam Ceiling, Storage
    • Flooring: Tile, Vinyl, Wood
    • Windows: Dual Pane Partial, Window Coverings, Screens
    • Has basement: No
    • Number of fireplaces: 1
    • Fireplace features: Brick, Living Room, Raised Hearth, Wood Burning
    Interior area
    • Total structure area: 2,382
    • Total interior livable area: 2,382 sqft

    Property

    Parking
    • Total spaces: 4
    • Parking features: Attached, Enclosed, Inside Entrance, Side By Side, Paved
    • Attached garage spaces: 2
    • Uncovered spaces: 2
    Features
    • Levels: Two
    • Stories: 2
    • Patio & porch: Deck, Patio
    • Exterior features: Dog Run
    • Fencing: Full,Wood
    • Has view: Yes
    • View description: City Lights, Hills, Mountain(s)
    Lot
    • Size: 0.32 Acres
    • Features: Curb(s)/Gutter(s), Garden, Landscaped, Landscape Front
    Details
    • Additional structures: Kennel/Dog Run
    • Parcel number: 004141025000
    • Special conditions: Offer As Is

    Construction

    Type & style
    • Home type: SingleFamily
    • Architectural style: Bungalow
    • Property subtype: Single Family Residence
    Materials
    • Brick, Ceiling Insulation, Frame, Wall Insulation, Wood Siding
    • Foundation: Concrete Perimeter
    • Roof: Composition
    Condition
    • Year built: 1956

    Utilities & green energy

    • Sewer: Public Sewer
    • Water: Public
    • Utilities for property: Cable Available, Cable Connected, Internet Available, Natural Gas Connected, Public

    Community & neighborhood

    Security
    • Security features: Carbon Monoxide Detector(s), Double Strapped Water Heater, Smoke Detector(s)
    Location
    • Region: Sebastopol

    HOA & financial

    HOA
    • Has HOA: No

    Other

    Other facts
    • Road surface type: Paved

    Price history

    DateEventPrice
    6/11/2024Sold$1,290,000+7.9%$542/sqft
    Source: BAREIS #324038593 Report a problem
    5/25/2024Pending sale$1,195,000$502/sqft
    Source: BAREIS #324038593 Report a problem
    5/20/2024Listed for sale$1,195,000+121.3%$502/sqft
    Source: BAREIS #324038593 Report a problem
    12/13/2010Sold$540,000+68.2%$227/sqft
    Source: Public Record Report a problem
    8/12/2010Sold$321,000-40%$135/sqft
    Source: Public Record Report a problem
    9/29/2003Sold$535,000$225/sqft
    Source: Public Record Report a problem

    Public tax history

    YearProperty taxesTax assessment
    2025$15,428 +93.2%$1,315,800 +94%
    2024$7,986 +2.9%$678,259 +2%
    2023$7,762 +0.6%$664,961 +2%
    2022$7,716 +0.5%$651,923 +2%
    2021$7,677 +2.3%$639,141 +1%
    2020$7,501 +2.4%$632,588 +2%
    2019$7,326 +1.5%$620,186 +2%
    2018$7,217 +4.6%$608,027 +2%
    2017$6,899 +2.1%$596,106 +2%
    2016$6,756 +3.3%$584,418 +1.5%
    2015$6,541 +1.8%$575,640 +2%
    2014$6,425 -99%$564,365 +0.5%
    2013$640,508 $561,816 +2%
    2012-- $550,800 +1.2%
    2011-- $544,066 -3%
    2010-- $561,000 -5%
    2009-- $590,681 +2%
    2008-- $579,100 +2%
    2007-- $567,746 +2%
    2006-- $556,614 +2%
    2005-- $545,700 +2%
    2004-- $535,000 +322.8%
    2003-- $126,536 +2%
    2002-- $124,056 +2%
    2001-- $121,625 +2%
    2000-- $119,240

    Find assessor info on the county website

    Neighborhood: 95472

    Nearby schools

    GreatSchools rating
    Get a cash offer in 3 minutes
    Find out how much your home could sell for in as little as 3 minutes with a no-obligation cash offer.
    Estimated market value
    $1,372,300
    Get a cash offer in 3 minutes
    Find out how much your home could sell for in as little as 3 minutes with a no-obligation cash offer.
    Estimated market value
    $1,372,300