Prepare to be impressed by this beautifully maintained 4-bedroom, 2-bath home located in the highly desirable Golf Cart District of Downtown Winter Garden. Just minutes from the charm of Historic Plant Street, this property perfectly blends comfort, luxury, and convenience. Step inside and discover a home that has been thoughtfully updated with major improvements, including a new roof, a modern HVAC system, and a brand-new luxury primary bathroom showcasing a walk-in shower and dual sinks—your own private spa retreat. A lush front yard and inviting paver driveway welcome you in. The front room offers incredible versatility, functioning perfectly as a home office, playroom, or formal living space. The open-concept kitchen is a chef’s delight, featuring an oversized island, abundant counter space, and 42” wood cabinetry for excellent storage. The family room flows seamlessly to the screened-in patio, where you’ll find a spacious in-ground pool complete with a new pool heater and relaxing 2-person sun shelf—ideal for soaking up Florida sunshine. Large windows throughout the home fill each room with bright, natural light. Outdoor enthusiasts will love the unbeatable location. The West Orange Trail runs directly through the neighborhood, offering immediate access for biking, walking, or weekend adventures—no car needed. Residents also enjoy being just steps away from the community pool and playground. With its extensive updates, thoughtful layout, and prime Winter Garden location, this home truly embodies the best of Florida living. Don’t miss your chance to make it yours!
Sold for $615,000
$615,000
849 MEADOW GLADE DRIVE, WINTER GARDEN, FL 34787
4beds
1,844sqft
Single Family Residence
Built in 2007
9,603 Square Feet Lot
$616,700 Zestimate®
$334/sqft
$3,078 Estimated rent
Home value
$616,700
$561,000 - $678,000
$3,078/mo
Zestimate® history
Owner options
List your home for rent
$3,078/mo
Rent Zestimate®
Find your next renter with Zillow Rental Manager. Plus, with online applications, you can quickly screen prospective tenants – for free.
$3,078/mo
Rent Zestimate®
Refinance and save
$4,485/mo
Est. payment
Refinancing to a lower rate could help reduce your monthly payments and save thousands over the life of the loan.
$4,485/mo
Est. payment
Explore your selling options
Work with a Zillow partner agent
Leverage their expertise and Zillow's premium Showcase listings to get your home seen by more buyers.
Get startedList with your own agent
Get your home in front of millions of buyers by listing it on Zillow.
Learn how to do itSell it yourself
Take full control of how buyers see your home on Zillow by listing For Sale by Owner (FSBO).
List your homeWhat's special
Zillow last checked:
Listing updated:
Listed by:
Erica Diaz 407-897-5400,
HOMEVEST REALTY 407-897-5400
Bought with:
Matthew Mobley, 3213923
CENTURY 21 HANCOCK
Source: Stellar MLS,MLS#: O6364520 Originating MLS: Orlando Regional
Originating MLS: Orlando Regional
Facts & features
Interior
Bedrooms & bathrooms
- Bedrooms: 4
- Bathrooms: 2
- Full bathrooms: 2
Rooms
- Room types: Living Room
Primary bedroom
- Description: Room3
- Features: Ceiling Fan(s), Dual Sinks, En Suite Bathroom, Shower No Tub, Walk-In Closet(s)
- Level: First
- Area: 238 Square Feet
- Dimensions: 17x14
Bedroom 1
- Description: Room4
- Features: Built-in Closet
- Level: First
- Area: 100 Square Feet
- Dimensions: 10x10
Bedroom 2
- Description: Room5
- Features: Built-in Closet
- Level: First
- Area: 120 Square Feet
- Dimensions: 12x10
Bedroom 3
- Description: Room6
- Features: Built-in Closet
- Level: First
- Area: 120 Square Feet
- Dimensions: 12x10
Kitchen
- Description: Room1
- Features: Breakfast Bar, Pantry, Kitchen Island, Sunken Shower
- Level: First
- Area: 285 Square Feet
- Dimensions: 15x19
Living room
- Description: Room2
- Features: Ceiling Fan(s)
- Level: First
- Area: 396 Square Feet
- Dimensions: 22x18
Heating
- Central, Electric
Cooling
- Central Air
Appliances
- Included: Dishwasher, Microwave, Range, Refrigerator
- Laundry: Laundry Room
Features
- Ceiling Fan(s), Eating Space In Kitchen, High Ceilings, Kitchen/Family Room Combo, Open Floorplan, Stone Counters, Walk-In Closet(s)
- Flooring: Carpet, Laminate, Tile
- Doors: Sliding Doors
- Has fireplace: No
Interior area
- Total structure area: 2,311
- Total interior livable area: 1,844 sqft
Property
Parking
- Total spaces: 2
- Parking features: Driveway
- Attached garage spaces: 2
- Has uncovered spaces: Yes
- Details: Garage Dimensions: 24x24
Features
- Levels: One
- Stories: 1
- Patio & porch: Covered, Patio, Screened
- Has private pool: Yes
- Pool features: In Ground, Lighting
Lot
- Size: 9,603 Square Feet
- Features: Cleared, Flag Lot, In County, Landscaped, Level, Oversized Lot
- Residential vegetation: Mature Landscaping
Details
- Parcel number: 132227179301230
- Zoning: PUD
- Special conditions: None
Construction
Type & style
- Home type: SingleFamily
- Property subtype: Single Family Residence
Materials
- Block, Stucco
- Foundation: Slab
- Roof: Shingle
Condition
- New construction: No
- Year built: 2007
Utilities & green energy
- Sewer: Public Sewer
- Water: Public
- Utilities for property: Cable Available, Electricity Available
Community & HOA
Community
- Pet fee: $0 monthly
- Subdivision: COVINGTON PARK A B D E F G & J
HOA
- Has HOA: Yes
- HOA fee: $55 monthly
- HOA name: Morgan Skrabalak
- HOA phone: 407-974-2322
Location
- Region: Winter Garden
Financial & listing details
- Price per square foot: $334/sqft
- Tax assessed value: $436,874
- Annual tax amount: $3,774
- Date on market: 12/3/2025
- Listing terms: Cash,Conventional,FHA,VA Loan
- Ownership: Fee Simple
- Total actual rent: 0
- Electric utility on property: Yes
- Road surface type: Paved
Price history
| Date | Event | Price |
|---|---|---|
| 12/15/2025 | Sold | $615,000+6%$334/sqft |
Source:  Stellar MLS #O6364520 Report a problem Stellar MLS #O6364520 Report a problem | ||
| 10/25/2023 | Sold | $580,000$315/sqft |
Source: Stellar MLS #O6141073 Report a problem | ||
| 9/28/2023 | Pending sale | $580,000$315/sqft |
Source: Stellar MLS #O6141073 Report a problem | ||
| 9/27/2023 | Listing removed | -- |
Source: Stellar MLS #O6141073 Report a problem | ||
| 9/25/2023 | Price change | $580,000-3.3%$315/sqft |
Source: Stellar MLS #O6141073 Report a problem | ||
| 9/13/2023 | Listed for sale | $600,000+86.3%$325/sqft |
Source: Stellar MLS #O6141073 Report a problem | ||
| 2/18/2019 | Sold | $322,000-2.4%$175/sqft |
Source: Public Record Report a problem | ||
| 11/6/2018 | Listed for sale | $329,988+29%$179/sqft |
Source: HOMEVEST REALTY #O5744813 Report a problem | ||
| 10/16/2007 | Sold | $255,800$139/sqft |
Source: Public Record Report a problem | ||
Public tax history
| Year | Property taxes | Tax assessment |
|---|---|---|
| 2024 | $6,254 +60.7% | $436,874 +53.5% |
| 2023 | $3,892 +3.1% | $284,563 +3% |
| 2022 | $3,775 +1.5% | $276,275 +3% |
| 2021 | $3,718 +0.8% | $268,228 +1.4% |
| 2020 | $3,689 -12.4% | $264,525 +4.6% |
| 2019 | $4,212 +67.3% | $252,793 +34.2% |
| 2018 | $2,517 | $188,412 -21.5% |
| 2017 | $2,517 +2.8% | $239,938 +27.6% |
| 2016 | $2,447 +26.5% | $188,068 +1.7% |
| 2015 | $1,934 -2.3% | $184,844 +17.6% |
| 2014 | $1,981 +2.7% | $157,219 +7% |
| 2013 | $1,929 -4.6% | $146,909 -2.9% |
| 2012 | $2,022 -1.5% | $151,315 -2.4% |
| 2011 | $2,052 +5.9% | $154,964 +3.1% |
| 2010 | $1,939 | $150,268 -12.7% |
| 2009 | -- | $172,130 -18.6% |
| 2008 | $2,725 +1137% | $211,528 +1410.9% |
| 2007 | $220 | $14,000 |
Find assessor info on the county website
Neighborhood: 34787
Nearby homes
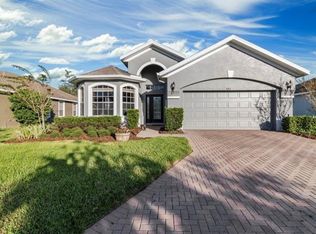
- $546,7004 bd3 ba2.1k sqft843 Meadow Glade Dr, Winter Garden, FL 34787Off Market
- $525,1003 bd2 ba2k sqft855 Meadow Glade Dr, Winter Garden, FL 34787Off Market
- $489,9004 bd2 ba1.8k sqft837 Meadow Glade Dr, Winter Garden, FL 34787Off Market
- $516,0004 bd2 ba1.9k sqft903 Meadow Glade Dr, Winter Garden, FL 34787Sold
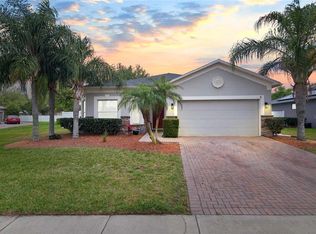
- $451,4003 bd2 ba1.6k sqft831 Meadow Glade Dr, Winter Garden, FL 34787Off Market
- $500,9004 bd2 ba1.8k sqft836 Meadow Glade Dr, Winter Garden, FL 34787Off Market
- $465,0003 bd2 ba1.7k sqft909 Meadow Glade Dr, Winter Garden, FL 34787Off Market
- $577,3005 bd3 ba2.6k sqft828 Bainbridge Loop, Winter Garden, FL 34787Off Market
Nearby schools
GreatSchools rating
- 5/10Dillard Street Elementary SchoolGrades: PK-5Distance: 0.7 mi
- 4/10Lakeview Middle SchoolGrades: 6-9Distance: 2.1 mi
- 4/10Ocoee High SchoolGrades: 9-12Distance: 1.8 mi
Schools provided by the listing agent
- Elementary: Dillard Street Elem
- Middle: Lakeview Middle
- High: Ocoee High
Source: Stellar MLS. This data may not be complete. We recommend contacting the local school district to confirm school assignments for this home.
Get a cash offer in 3 minutes
Find out how much your home could sell for in as little as 3 minutes with a no-obligation cash offer.
Estimated market value
$616,700
Get a cash offer in 3 minutes
Find out how much your home could sell for in as little as 3 minutes with a no-obligation cash offer.
Estimated market value
$616,700
- Florida
- Orange County
- Winter Garden
- 34787
- 849 MEADOW GLADE DRIVE
Nearby cities
Nearby neighborhoods
Nearby zip codes
Other Winter Garden Topics
