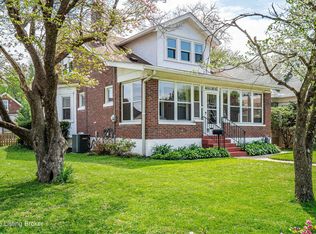
Ambiance oozes out of every corner of this lovely Tudor style home situated steps from a neighborhood park and tucked in the charming city of Parkway Village. Contemporary updates compliment the style and character of an almost century old home melding the best of both worlds. High ceilings, a rounded front door, archways, French doors, gorgeous hardwoods and a lovely stone fireplace add the character to a totally updated and renovated home! The open floor plan on the first floor offers great flow and a contemporary feel that is sought after today. A new kitchen with beautiful classic white cabinets provides every modern convenience while keeping the integrity of the 'old world' vibes. The tall white cabinets with a glass display cabinet are stunning. A large farm sink, and high end appliances are a dream for the chef in the family. To top it off there's an enormous pantry the size of a walk-in closet. There's room for everything at your fingertips. Current owners had fresh herbs growing on the back deck for easy access to the kitchen. Lots of beautiful quartz counters for workspace. It's designed for living and steps away from both the spacious dining room and the outdoor entertaining area that offers plenty of space for al fresco dining. Entering the home from the back door or front the visuals are delightful. The sunroom located off the living room has been a quiet spot for relaxing and unwinding offering that perfect spot for zen moments. It's such a versatile space it could easily be used as an office or playroom based on individual needs. The living space is so bright and cheerful with all upgraded and updated windows provided by the Quiet home program. The large living room has a beautiful fireplace for extra ambiance on those cold winter nights. There's an updated full bath off the hall that offers a great walk-in shower with beautiful tile work. The linen closet is large and very functional. There are two bedrooms on the first floor and a huge bedroom on the third floor. Current owners use the first floor for their primary but second floor could be a fabulous primary with interesting roof lines and tons of space! Totally buyer's choice. The lower level has a 14 x 28 family room and a renovated full bath with a large tub! You won't find a more desirable home in the area! With a large two car garage, a fenced yard and lots of good energy it's sure to make new owners as happy as the previous family! New carpet in family room and upstairs bedroom leave nothing to be done! Move in and enjoy 2500 square feet of living space! The back porch is a very serene spot to lounge in the day and evening. Lots to love here! The proximity to the airport was a huge factor for this family as they traveled for work and the convenience gave them hours off commuting!
Sold for $354,900
Tax assessed value
$354,900
849 Melford Ave, Parkway Village, KY 40217
3beds
2,442sqft
Single Family Residence
Built in 1929
5,227 Square Feet Lot
$374,300 Zestimate®
$145/sqft
$1,880 Estimated rent
Home value
$374,300
$356,000 - $393,000
$1,880/mo
Zestimate® history
Owner options
List your home for rent
$1,880/mo
Rent Zestimate®
Find your next renter with Zillow Rental Manager. Plus, with online applications, you can quickly screen prospective tenants – for free.
$1,880/mo
Rent Zestimate®
Refinance and save
$2,228/mo
Est. payment
Refinancing to a lower rate could help reduce your monthly payments and save thousands over the life of the loan.
$2,228/mo
Est. payment
Explore your selling options
Work with a Zillow partner agent
Leverage their expertise and Zillow's premium Showcase listings to get your home seen by more buyers.
Get startedList with your own agent
Get your home in front of millions of buyers by listing it on Zillow.
Learn how to do itSell it yourself
Take full control of how buyers see your home on Zillow by listing For Sale by Owner (FSBO).
List your homeWhat's special
Lovely stone fireplaceFenced yardBeautiful fireplaceSpacious dining roomNew carpetNew kitchenClassic white cabinets
Zillow last checked:
Listing updated:
Listed by:
Deborah S Cox,
RE/MAX 100
Bought with:
Sophia E O'Coffey, 265728
RE/MAX FIRST
Source: Metro Search Inc. LLC DBA Apex MLS,MLS#: 1672636
Facts & features
Interior
Bedrooms & bathrooms
- Bedrooms: 3
- Bathrooms: 2
- Full bathrooms: 2
Bedroom
- Level: Second
Bedroom
- Level: Second
Primary bathroom
- Level: First
Full bathroom
- Level: First
Full bathroom
- Level: Basement
Dining room
- Level: First
Family room
- Level: Basement
Kitchen
- Level: First
Laundry
- Level: Basement
Living room
- Level: First
Sun room
- Level: First
Heating
- Electric, Forced Air, Natural Gas
Cooling
- Wall/Window Unit(s), Central Air
Features
- Basement: Walk-Up Access,Partially Finished,Exterior Entry
- Number of fireplaces: 1
Interior area
- Total structure area: 1,176
- Total interior livable area: 2,442 sqft
- Finished area above ground: 1,176
- Finished area below ground: 453
Property
Parking
- Total spaces: 2
- Parking features: Off Street, Detached, Entry Side, Driveway
- Garage spaces: 2
- Has uncovered spaces: Yes
Features
- Stories: 2
- Patio & porch: Deck
- Fencing: Full,Chain Link
Lot
- Size: 5,227 Square Feet
- Features: Corner Lot, Level
Details
- Parcel number: 23070500630064
Construction
Type & style
- Home type: SingleFamily
- Architectural style: Traditional
- Property subtype: Single Family Residence
Materials
- Vinyl Siding, Brick, Stone
- Foundation: Concrete Perimeter
- Roof: Shingle
Condition
- Year built: 1929
Utilities & green energy
- Sewer: Public Sewer
- Water: Public
- Utilities for property: Electricity Connected, Natural Gas Connected
Community & HOA
Community
- Subdivision: Preston Place
HOA
- Has HOA: No
Location
- Region: Parkway Village
Financial & listing details
- Price per square foot: $145/sqft
- Tax assessed value: $354,900
- Annual tax amount: $3,978
- Date on market: 10/12/2024
- Electric utility on property: Yes
Price history
| Date | Event | Price |
|---|---|---|
| 11/15/2024 | Sold | $354,900$145/sqft |
Source:  Metro Search Inc. LLC DBA Apex MLS #1672636 Report a problem Metro Search Inc. LLC DBA Apex MLS #1672636 Report a problem | ||
| 11/1/2024 | Pending sale | $354,900$145/sqft |
Source: Metro Search Inc. LLC DBA Apex MLS #1672636 Report a problem | ||
| 10/16/2024 | Contingent | $354,900$145/sqft |
Source: Metro Search Inc. LLC DBA Apex MLS #1672636 Report a problem | ||
| 10/12/2024 | Listed for sale | $354,900+87%$145/sqft |
Source: Metro Search Inc. LLC DBA Apex MLS #1672636 Report a problem | ||
| 12/7/2015 | Sold | $189,800-2.7%$78/sqft |
Source: Metro Search Inc. LLC DBA Apex MLS #1433366 Report a problem | ||
| 10/31/2015 | Pending sale | $195,000$80/sqft |
Source: Eline Realty Company #1433366 Report a problem | ||
| 10/28/2015 | Listed for sale | $195,000$80/sqft |
Source: Eline Realty Company #1433366 Report a problem | ||
Public tax history
| Year | Property taxes | Tax assessment |
|---|---|---|
| 2025 | $3,978 +30.1% | $354,900 +32.9% |
| 2024 | $3,057 +19.8% | $267,030 +23.2% |
| 2023 | $2,553 -0.3% | $216,710 |
| 2022 | $2,562 -8.3% | $216,710 |
| 2021 | $2,792 +33.4% | $216,710 +14.7% |
| 2020 | $2,092 | $189,000 |
| 2019 | $2,092 +3.4% | $189,000 |
| 2018 | $2,023 | $189,000 |
| 2017 | $2,023 +49.7% | $189,000 +39.8% |
| 2013 | $1,352 | $135,190 |
| 2011 | $1,352 | $135,190 |
Find assessor info on the county website
Neighborhood: Parkway Village
Nearby homes
- $324,1004 bd3 ba2.4k sqft847 Melford Ave, Parkway Village, KY 40217Off Market

- $213,5001 bd1 ba1.5k sqft845 Melford Ave, Parkway Village, KY 40217Off Market
- $248,6001 bd1 ba1.8k sqft851 Melford Ave, Parkway Village, KY 40217Off Market
- $350,0004 bd2 ba1.9k sqft852 Linwood Ave, Parkway Village, KY 40217Sold
- $207,7001 bd1 ba1.2k sqft843 Melford Ave, Parkway Village, KY 40217Off Market
- $206,2001 bd1 ba1k sqft853 Melford Ave, Parkway Village, KY 40217Off Market
- $335,0003 bd3 ba1.6k sqft850 Linwood Ave, Parkway Village, KY 40217Off Market
- $225,9001 bd1 ba1.5k sqft850 Melford Ave, Parkway Village, KY 40217Off Market
Nearby schools
GreatSchools rating
- 4/10Camp Taylor Elementary SchoolGrades: K-5Distance: 1.4 mi
- 5/10Highland Middle SchoolGrades: 6-8Distance: 1.9 mi
- 1/10Seneca High SchoolGrades: 9-12Distance: 4.5 mi


Get pre-qualified for a loan
At Zillow Home Loans, we can pre-qualify you in as little as 5 minutes with no impact to your credit score.An equal housing lender. NMLS #10287.
Sell for more on Zillow
Get a Zillow Showcase℠ listing at no additional cost and you could sell for .
$374,300
2% more
+$7,486
With Zillow Showcase(estimated)
$381,786
- Kentucky
- Jefferson County
- Louisville
- 40217
- Parkway Village
- 849 Melford Ave
Nearby cities
Nearby neighborhoods
Nearby zip codes
Other Louisville Topics
