Skip main navigation
Sold for $382,500
  • $382,500

    849 N Elderwood Street, Porterville, CA 93257

    3beds
    1,597sqft
    Single Family Residence, Residential
    Built in 2021
    9,148 Square Feet Lot
    $386,100 Zestimate®
    $240/sqft
    $2,353 Estimated rent

    Home value

    $386,100

    $347,000 - $429,000

    $2,353/mo

    Zestimate® history
    Loading
    Loading...

    Owner options

    List your home for rent

    $2,353/mo

    Rent Zestimate®

    Find your next renter with Zillow Rental Manager. Plus, with online applications, you can quickly screen prospective tenants – for free.

    Learn more

    $2,353/mo

    Rent Zestimate®

    Refinance and save

    $2,393/mo

    Est. payment

    Refinancing to a lower rate could help reduce your monthly payments and save thousands over the life of the loan.

    See today's rates

    $2,393/mo

    Est. payment

    Explore your selling options

    Work with a Zillow partner agent

    Leverage their expertise and Zillow's premium Showcase listings to get your home seen by more buyers.

    Get started

    List with your own agent

    Get your home in front of millions of buyers by listing it on Zillow.

    Learn how to do it

    Sell it yourself

    Take full control of how buyers see your home on Zillow by listing For Sale by Owner (FSBO).

    List your home

    What's special

    Quiet neighborhoodWater-resistant paintTile flooringSplit layoutOpen floor planStainless steel appliancesElevation c model
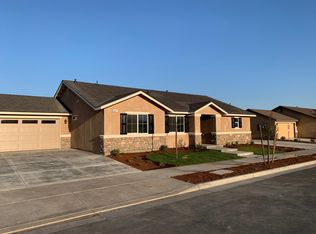
    Beautiful 3-bedroom home in the northwest area of Porterville, located in a very quiet neighborhood. This house was built in 2021 and includes many upgrades. It features the Elevation C model, built by San Joaquin Valley Homes, with an open floor plan and a split layout that offers ample privacy. The kitchen boasts granite countertops, a stylish backsplash, stainless steel appliances, and tile flooring that extends throughout the kitchen, living room, and hallways. Plantation shutters throughout the house add an elegant touch while allowing plenty of natural light to fill the rooms. Two of the bedrooms have carpet, while the master bedroom features hardwood floors, a walk-in closet, and a sliding glass door providing access to the backyard. The garage is finished for convenience. The backyard is ideal for gatherings, with added concrete space in both the backyard and side yard, extending to the front driveway for extra room. The fence is coated with water-resistant paint for enhanced durability. Additional features include exterior outlets, a 220V outlet in the garage for a refrigerator, and extra can lighting in both the master bedroom and kitchen. Don't miss out! Join me for an open house on Saturday, the 29th, from 11 AM to 2 PM!

    Zillow last checked:

    Listing updated:

    Listed by:

    Jacory Gonzales 559-467-6214,

    Legacy Real Estate Inc

    Bought with:

    Ryan Dobbs, DRE #01999491

    Ryan Dobbs Realty

    Source: TCMLS,MLS#: 234278MLS Logo

    Facts & features

    Interior

    Bedrooms & bathrooms
    • Bedrooms: 3
    • Bathrooms: 2
    • Full bathrooms: 2
    Heating
    • Forced Air
    Cooling
    • Central Air
    Features
    • Flooring: Carpet, Ceramic Tile, Hardwood
    • Has fireplace: No
    Interior area
    • Total structure area: 1,597
    • Total interior livable area: 1,597 sqft

    Property

    Parking
    • Total spaces: 2
    • Parking features: Garage
    • Garage spaces: 2
    Features
    • Stories: 1
    Lot
    • Size: 9,148 Square Feet
    Details
    • Parcel number: 240330037000

    Construction

    Type & style
    • Home type: SingleFamily
    • Property subtype: Single Family Residence, Residential
    Materials
    • Roof: Shingle
    Condition
    • New construction: No
    • Year built: 2021

    Utilities & green energy

    • Electric: 220 Volts in Garage
    • Sewer: Public Sewer
    • Water: Public
    • Utilities for property: Electricity Connected, Sewer Connected, Water Connected

    Community & HOA

    HOA
    • Has HOA: No
    Location
    • Region: Porterville

    Financial & listing details

    • Price per square foot: $240/sqft
    • Tax assessed value: $316,067
    • Annual tax amount: $3,463
    • Date on market: 3/27/2025
    • Cumulative days on market: 16 days
    • Electric utility on property: Yes

    Price history

    DateEventPrice
    5/15/2025Sold$382,500+2%$240/sqft
    Source: TCMLS #234278 Report a problem
    4/12/2025Pending sale$375,000$235/sqft
    Source: TCMLS #234278 Report a problem
    3/27/2025Listed for sale$375,000+28.2%$235/sqft
    Source: TCMLS #234278 Report a problem
    3/5/2021Sold$292,500$183/sqft
    Source: Public Record Report a problem

    Public tax history

    YearProperty taxesTax assessment
    2025$3,463 +2.7%$316,067 +2%
    2024$3,372 -0.3%$309,871 +2%
    2023$3,381 +5.6%$303,796 +2%
    2022$3,201 +425.2%$297,840 +427.6%
    2021$610 -19.4%$56,454 +1%
    2020$757 $55,875
    Find assessor info on the county website

    Neighborhood: 93257

    Nearby schools

    GreatSchools rating
    Get a cash offer in 3 minutes
    Find out how much your home could sell for in as little as 3 minutes with a no-obligation cash offer.
    Estimated market value
    $386,100
    Get a cash offer in 3 minutes
    Find out how much your home could sell for in as little as 3 minutes with a no-obligation cash offer.
    Estimated market value
    $386,100