Skip main navigation
Closed
Street View
  • $600,000

    849 N Franklin St Unit 621, Chicago, IL 60610

    2beds
    1,418sqft
    Condominium, Single Family Residence
    Built in 2006
    -- sqft lot
    $600,000 Zestimate®
    $423/sqft
    $4,220 Estimated rent

    Home value

    $600,000

    $570,000 - $636,000

    $4,220/mo

    Zestimate® history
    Loading
    Loading...

    Owner options

    List your home for rent

    $4,220/mo

    Rent Zestimate®

    Find your next renter with Zillow Rental Manager. Plus, with online applications, you can quickly screen prospective tenants – for free.

    Learn more

    $4,220/mo

    Rent Zestimate®

    Refinance and save

    $4,455/mo

    Est. payment

    Refinancing to a lower rate could help reduce your monthly payments and save thousands over the life of the loan.

    See today's rates

    $4,455/mo

    Est. payment

    Explore your selling options

    Work with a Zillow partner agent

    Leverage their expertise and Zillow's premium Showcase listings to get your home seen by more buyers.

    Get started

    List with your own agent

    Get your home in front of millions of buyers by listing it on Zillow.

    Learn how to do it

    Sell it yourself

    Take full control of how buyers see your home on Zillow by listing For Sale by Owner (FSBO).

    List your home

    What's special

    Gas fireplaceParty roomLarge dining tableLarge exercise roomLarge walk-in closetBeautiful window exposuresFunctional full walls

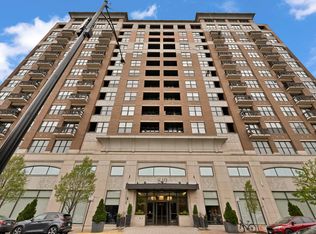
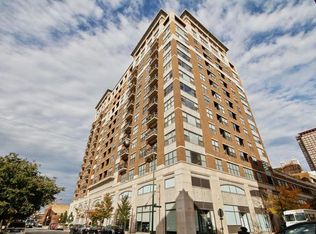
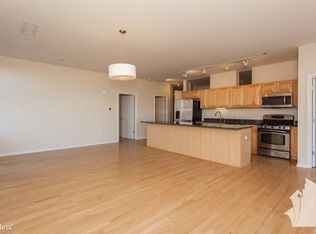
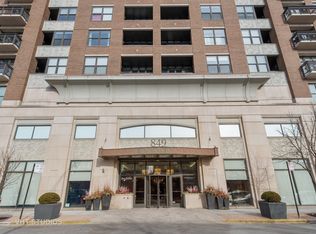
    Spacious SW corner unit 2 bed/2 Bath located in Parc Chestnut. Soaring ceilings and exposed ductwork give this a stunning loft feel but functional full walls and doors make its split floor plan the best of both worlds. Beautiful window exposures on west and south walls make this unit sun-drenched most of the day/evening. Your living room area is expansive and provides room for a large dining table, open living space centered around a gas fireplace, balcony for grilling is located off the dining area, which leads into the open kitchen with eat-in island, white cabinets, and stainless steel appliances. Upon entry to the unit you have a nice foyer with large closet, large 2nd bathroom, new W/D, and a good sized second bedroom. Off of the living room you will find the beautiful primary suite with large walk-in closet and primary bath with double vanity. The unit also comes with a massive storage room and garage parking is included in the price. The building itself has it all. Gorgeous entry lobby with 24 hour doorman, private building owned 1/2 block park across the street for enjoyment and pet area, large exercise room, party room, tide boxes, on site management. Located 1.5 blocks from the Brown line Chicago stop, easy access for LSD or Xpressways, minutes to all that River North, Gold Coast, or Old town has to offer! Assessment includes everything besides Electricity.

    This property is off market, which means it's not currently listed for sale or rent on Zillow. This may be different from what's available on other websites or public sources.
    Zillow last checked:

    Listing updated:

    Listed by:

    Michael Wade 312-751-0300,

    Jameson Sotheby's Intl Realty

    Bought with:

    Steven Kehoe

    Compass

    Source: MRED as distributed by MLS GRID,MLS#: 11750736MLS Logo

    Facts & features

    Interior

    Bedrooms & bathrooms
    • Bedrooms: 2
    • Bathrooms: 2
    • Full bathrooms: 2
    Rooms
    • Room types: Walk In Closet
    Primary bedroom
    • Features: Flooring (Hardwood), Bathroom (Full)
    • Level: Main
    • Area: 168 Square Feet
    • Dimensions: 12X14
    Bedroom 2
    • Features: Flooring (Hardwood)
    • Level: Main
    • Area: 154 Square Feet
    • Dimensions: 11X14
    Dining room
    • Features: Flooring (Hardwood)
    • Level: Main
    • Dimensions: COMBO
    Kitchen
    • Features: Flooring (Hardwood)
    • Level: Main
    • Area: 144 Square Feet
    • Dimensions: 9X16
    Living room
    • Features: Flooring (Hardwood)
    • Level: Main
    • Area: 342 Square Feet
    • Dimensions: 19X18
    Walk in closet
    • Features: Flooring (Hardwood)
    • Level: Main
    • Area: 42 Square Feet
    • Dimensions: 7X6
    Heating
    • Indv Controls, Zoned
    Cooling
    • Central Air
    Appliances
    • Included: Range, Microwave, Dishwasher, Refrigerator, Washer, Dryer, Disposal, Stainless Steel Appliance(s)
    • Laundry: Washer Hookup, In Unit
    Features
    • Elevator, Storage
    • Flooring: Hardwood
    • Windows: Screens
    • Basement: None
    • Number of fireplaces: 1
    • Fireplace features: Living Room
    • Common walls with other units/homes: End Unit
    Interior area
    • Total structure area: 0
    • Total interior livable area: 1,418 sqft

    Property

    Parking
    • Total spaces: 1
    • Parking features: Garage Door Opener, Heated Garage, On Site, Garage Owned, Attached, Garage
    • Attached garage spaces: 1
    • Has uncovered spaces: Yes
    Accessibility
    • Accessibility features: No Disability Access
    Features
    • Exterior features: Balcony, Dog Run
    Details
    • Parcel number: 17044450171068
    • Special conditions: List Broker Must Accompany

    Construction

    Type & style
    • Home type: Condo
    • Property subtype: Condominium, Single Family Residence
    Materials
    • Brick
    • Foundation: Reinforced Caisson
    Condition
    • New construction: No
    • Year built: 2006

    Utilities & green energy

    • Electric: Circuit Breakers, 200+ Amp Service
    • Sewer: Other
    • Water: Lake Michigan
    • Utilities for property: Cable Available

    Community & HOA

    Community
    • Subdivision: Parc Chestnut
    HOA
    • Has HOA: Yes
    • Amenities included: Bike Room/Bike Trails, Door Person, Elevator(s), Exercise Room, Storage, On Site Manager/Engineer, Park, Party Room, Sundeck, Receiving Room, Service Elevator(s), Valet/Cleaner, Business Center
    • Services included: Heat, Air Conditioning, Water, Gas, Parking, Insurance, Doorman, Cable TV, Exercise Facilities, Exterior Maintenance, Lawn Care, Scavenger, Snow Removal, Internet
    • HOA fee: $923 monthly
    Location
    • Region: Chicago

    Financial & listing details

    • Price per square foot: $423/sqft
    • Tax assessed value: $521,890
    • Annual tax amount: $9,631
    • Date on market: 6/11/2023
    • Listing terms: Conventional
    • Ownership: Condo

    Price history

    DateEventPrice
    7/13/2023Sold$549,900$388/sqft
    Source: MRED as distributed by MLS GRID #11750736 Report a problem
    6/11/2023Listing removed--
    Source: MRED as distributed by MLS GRID #11750736 Report a problem
    4/7/2023Contingent$549,900$388/sqft
    Source: MRED as distributed by MLS GRID #11750736 Report a problem
    4/3/2023Listed for sale$549,900+6.8%$388/sqft
    Source: MRED as distributed by MLS GRID #11750736 Report a problem
    6/15/2021Sold$515,000+3%$363/sqft
    Source: MRED as distributed by MLS GRID #10979277 Report a problem
    4/30/2021Contingent$499,900$353/sqft
    Source: MRED as distributed by MLS GRID #10979277 Report a problem
    1/25/2021Listed for sale$499,900-5.1%$353/sqft
    Source: MRED as distributed by MLS GRID #10979277 Report a problem
    11/30/2018Listing removed$3,800$3/sqft
    Source: The Lathan-Rizzo Team - Fulton Grace Realty Report a problem
    11/7/2018Price change$3,800-2.6%$3/sqft
    Source: The Lathan-Rizzo Team - Fulton Grace Realty Report a problem
    10/18/2018Listed for rent$3,900$3/sqft
    Source: The Lathan-Rizzo Team - Fulton Grace Realty Report a problem
    6/23/2016Sold$527,000+5.4%$372/sqft
    Source: Public Record Report a problem
    5/29/2016Pending sale$499,900+34%$353/sqft
    Source: Weinberg Choi Realty Inc. #09195889 Report a problem
    5/31/2011Sold$373,000-12.4%$263/sqft
    Source: Berkshire Hathaway HomeServices Koenig Rubloff #07744676_60610_621 Report a problem
    3/5/2011Listed for sale$426,000-12.5%$300/sqft
    Source: Prudential Rubloff #07744676 Report a problem
    7/17/2006Sold$487,133$344/sqft
    Source: Agent Provided Report a problem

    Public tax history

    YearProperty taxesTax assessment
    2024-- $52,189 +1.9%
    2023$10,809 +2.6%$51,228
    2022$10,537 +9.4%$51,228
    2021$9,632 -2%$51,228 +8.4%
    2020$9,832 +1.8%$47,240 -8.3%
    2019$9,660 +1.7%$51,509
    2018$9,496 +1.6%$51,509 +18.7%
    2017$9,343 +14%$43,402
    2016$8,193 +9.6%$43,402
    2015$7,473 +6.8%$43,402 +15.1%
    2014$6,996 +2%$37,707
    2013$6,858 -0.6%$37,707 -1.9%
    2012$6,898 +51.1%$38,442 +27.3%
    2011$4,566 -1.1%$30,195
    2010$4,618 +4.2%$30,195
    2009$4,431 -13%$30,195 -28.5%
    2008$5,094 $42,222
    Find assessor info on the county website

    Neighborhood: Near North

    Nearby schools

    GreatSchools rating
    Schools provided by the listing agent
    • District: 299

    Source: MRED as distributed by MLS GRID. This data may not be complete. We recommend contacting the local school district to confirm school assignments for this home.

    Get a cash offer in 3 minutes
    Find out how much your home could sell for in as little as 3 minutes with a no-obligation cash offer.
    Estimated market value
    $600,000
    Get a cash offer in 3 minutes
    Find out how much your home could sell for in as little as 3 minutes with a no-obligation cash offer.
    Estimated market value
    $600,000