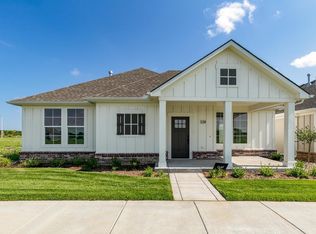
Zero Entry home by Paul Gray Homes located in the desirable Speyside at Terradyne Estates community. This thoughtfully designed home offers comfortable, low-maintenance living with an open-concept floor plan that is perfect for both everyday living and entertaining. The spacious great room features large windows that bring in abundant natural light along with an inviting fireplace that creates a warm focal point for the home. The Kitchen is both stylish and functional, featuring a large island, quality cabinetry, and a large walk-in pantry that provides exceptional storage and organization. The layout flows seamlessly into the dining and living areas, creating an ideal space for gathering with family and friends. he private primary suite offers a relaxing retreat with a walk-in closet and a well-appointed bath designed for comfort and convenience. Additional highlights include a dedicated interior safe room and a covered patio perfect for enjoying outdoor living. Located in the highly desirable Andover School District and just minutes from Terradyne Country Club, golf, dining, and shopping, this home combines quality craftsmanship with the ease of patio home living in the beautiful Speyside at Terradyne Estates community.
Pending
$450,000
849 N Speyside Cir, Andover, KS 67002
2beds
1,840sqft
Townhouse
Built in 2024
-- sqft lot
$442,000 Zestimate®
$245/sqft
$-- HOA
What's special
- 133 days |
- 118 |
- 1 |
Zillow last checked:
Listed by:
Denise Gray 316-721-9271,
PenFed Realty
Source: BHHS broker feed,MLS#: 669329
Facts & features
Interior
Bedrooms & bathrooms
- Bedrooms: 2
- Bathrooms: 3
- Full bathrooms: 2
- 1/2 bathrooms: 1
Heating
- Forced Air
Cooling
- Central Air
Appliances
- Included: Dishwasher, Microwave
Features
- Has basement: No
Interior area
- Total structure area: 1,840
- Total interior livable area: 1,840 sqft
Property
Parking
- Parking features: GarageAttached
- Has attached garage: Yes
Details
- Parcel number: 0083041800002120000
Construction
Type & style
- Home type: Townhouse
- Property subtype: Townhouse
Condition
- Year built: 2024
Community & HOA
Location
- Region: Andover
Financial & listing details
- Price per square foot: $245/sqft
- Tax assessed value: $474,900
- Annual tax amount: $8,165
- Date on market: 3/9/2026
- Lease term: Contact For Details
Estimated market value
$442,000
$420,000 - $464,000
$2,366/mo
Price history
| Date | Event | Price |
|---|---|---|
| 7/15/2026 | Sold | -- |
Source: SCKMLS as distributed by MLS GRID #669329 Report a problem | ||
| 6/23/2026 | Pending sale | $450,000$245/sqft |
Source: SCKMLS as distributed by MLS GRID #669329 Report a problem | ||
| 3/8/2026 | Listed for sale | $450,000-5.3%$245/sqft |
Source: SCKMLS as distributed by MLS GRID #669329 Report a problem | ||
| 2/5/2026 | Listing removed | $474,950$258/sqft |
Source: BHHS broker feed #637445 Report a problem | ||
| 1/10/2025 | Price change | $474,950-3.5%$258/sqft |
Source: SCKMLS as distributed by MLS GRID #637445 Report a problem | ||
| 4/6/2024 | Listed for sale | $492,250$268/sqft |
Source: SCKMLS as distributed by MLS GRID #637445 Report a problem | ||
| 11/9/2023 | Sold | -- |
Source: SCKMLS as distributed by MLS GRID #632486 Report a problem | ||
Public tax history
| Year | Property taxes | Tax assessment |
|---|---|---|
| 2025 | $8,165 +1128.6% | $54,614 +1164.2% |
| 2024 | $665 +132.2% | $4,320 +130.8% |
| 2023 | $286 | $1,872 |
Find assessor info on the county website
Monthly payment
Est. payment
Payment breakdown
Explore the cost of this home by adjusting the details. Changes won't be saved.Climate risks
Neighborhood: 67002
Nearby schools
GreatSchools rating
- 6/10Cottonwood Elementary SchoolGrades: K-5Distance: 1.5 mi
- 9/10Andover Middle SchoolGrades: 6-8Distance: 1.4 mi
- 9/10Andover High SchoolGrades: 9-12Distance: 1.5 mi
- $--8,276.4 Square Feet855 N Speyside Cir, Andover, KS 67002Sold

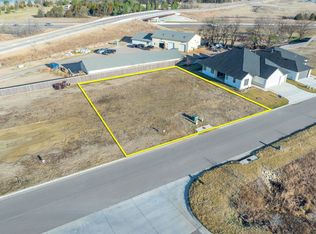
- $34,5000.34 Acres843 N Speyside Cir, Andover, KS 67002Lot/Land
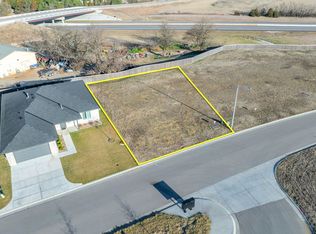
- $34,5000.34 Acres861 N Speyside Cir, Andover, KS 67002Lot/Land
- $34,5000.34 Acres837 N Speyside Cir, Andover, KS 67002Lot/Land
- $---- bd-- ba-- sqft828 N Speyside Cir, Andover, KS 67002Off Market
- $34,5000.34 Acres901 N Speyside Cir, Andover, KS 67002Lot/Land
- $34,5000.34 Acres831 N Speyside Cir, Andover, KS 67002Lot/Land
- $60,5000.45 Acres862 N Speyside Cir, Andover, KS 67002Lot/Land
A local agent can set up tours, give advice and negotiate with sellers.
A local lender can help you make sure your offer is ready when you are.
Similar homes
- $469,0002 bd2 ba2k sqft136 S Legacy Way, Andover, KS 67002For Sale
 MLS ID #675990, John Orr, PB Realty. SCKMLS as distributed by MLS GRID
 - $425,0002 bd2 ba1.5k sqft844 N Speyside Cir, Andover, KS 67002For Sale
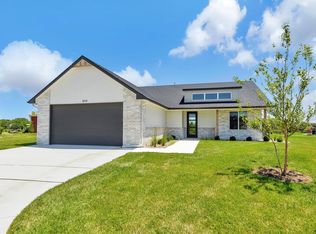 MLS ID #647826, Denise Gray, Berkshire Hathaway PenFed Realty. SCKMLS as distributed by MLS GRID
 - $390,0003 bd3 ba2.1k sqft818 N McCloud Cir Unit 109, Andover, KS 67002For Sale
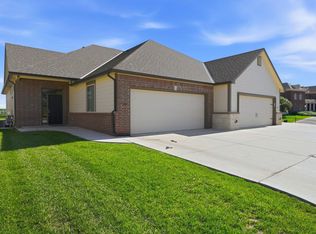 MLS ID #674618, Joel Dolloff, At Home Wichita Real Estate. SCKMLS as distributed by MLS GRID
 - $429,9902 bd2 ba1.8k sqft328 W Pepper Tree Rd, Andover, KS 67002For Sale
 MLS ID #654008, Wyatt Lehner, PB Realty. SCKMLS as distributed by MLS GRID
 - $405,0004 bd3 ba2.5k sqft145 S Shay Rd, Andover, KS 67002For SaleMLS ID #673466, Kirk Short, Keller Williams Signature Partners, LLC. SCKMLS as distributed by MLS GRID
- $484,4902 bd2 ba2k sqft205 S Heritage Way #Ii, Andover, KS 67002For SaleMLS ID #644621, John Orr, PB Realty. SCKMLS as distributed by MLS GRID
- $419,9902 bd2 ba1.7k sqft322 W Pepper Tree Rd, Andover, KS 67002For SaleMLS ID #646758, Wyatt Lehner, PB Realty. SCKMLS as distributed by MLS GRID
- $403,9902 bd2 ba1.5k sqft318 W Boxthorn Dr, Andover, KS 67002For SaleMLS ID #637690, Wyatt Lehner, PB Realty. SCKMLS as distributed by MLS GRID
- $479,4903 bd2 ba2k sqft316 W Pepper Tree Rd, Andover, KS 67002For SaleMLS ID #642973, Wyatt Lehner, PB Realty. SCKMLS as distributed by MLS GRID
- $328,9902 bd3 ba2k sqft419 E Park Pl, Andover, KS 67002For SaleMLS ID #637102, John Orr, PB Realty. SCKMLS as distributed by MLS GRID
- $460,0002 bd2 ba2.2k sqft3706 N Bedford St, Wichita, KS 67226For SaleMLS ID #673911, Debby Purvis, Berkshire Hathaway PenFed Realty. SCKMLS as distributed by MLS GRID
- $595,0003 bd3 ba2.2k sqft1613 W Rockhill Pl, Andover, KS 67002For SaleMLS ID #666873, Bobbie Lane, Real Broker, LLC. SCKMLS as distributed by MLS GRID
- $339,4903 bd3 ba1.7k sqft131 S Sunset Dr, Andover, KS 67002For SaleMLS ID #643115, John Orr, PB Realty. SCKMLS as distributed by MLS GRID
- $265,0002 bd2 ba1.1k sqft415 E Park Pl, Andover, KS 67002For SaleMLS ID #670525, Josh Roy, Keller Williams Hometown Partners. SCKMLS as distributed by MLS GRID
- $482,5004 bd3 ba2.5k sqft13610 E Deerfield Trl, Derby, KS 67037For SaleMLS ID #672104, Jenny Grandfield, Real Broker, LLC. SCKMLS as distributed by MLS GRID
- $439,8003 bd2 ba1.7k sqft8235 E Summerside Pl, Wichita, KS 67226For SaleMLS ID #674145, Amanda Levin, Keller Williams Signature Partners, LLC. SCKMLS as distributed by MLS GRID
- $624,9902 bd2 ba2.2k sqft201 S Heritage Way, Andover, KS 67002For SaleMLS ID #655608, John Orr, PB Realty. SCKMLS as distributed by MLS GRID
- $494,0003 bd3 ba2k sqft6237 E Central Park Ct, Bel Aire, KS 67220For SaleMLS ID #668117, Todd Woodburn, At Home Wichita Real Estate. SCKMLS as distributed by MLS GRID
- $454,7145 bd3 ba2.5k sqft8884 E Bradford St, Wichita, KS 67210For SaleMLS ID #673244, Jacob Gibbs, J Russell Real Estate. SCKMLS as distributed by MLS GRID
- $283,9903 bd2 ba1.2k sqft409 E Douglas Ave, Andover, KS 67002For SaleMLS ID #668386, John Orr, PB Realty. SCKMLS as distributed by MLS GRID
