Skip main navigation
Closed
  • Price Unknown

    849 Norwood St SW, Lenoir, NC 28645

    5beds
    3,349sqft
    Single Family Residence
    Built in 1930
    1.7 Acres Lot
    $-- Zestimate®
    $--/sqft
    $1,326 Estimated rent

    Home value

    Not available

    Estimated sales range

    Not available

    $1,326/mo

    Zestimate® history
    Loading
    Loading...

    Owner options

    List your home for rent

    $1,326/mo

    Rent Zestimate®

    Find your next renter with Zillow Rental Manager. Plus, with online applications, you can quickly screen prospective tenants – for free.

    Learn more

    $1,326/mo

    Rent Zestimate®

    Refinance and save

    Refinancing to a lower rate could help reduce your monthly payments and save thousands over the life of the loan.

    See today's rates

    Explore your selling options

    Work with a Zillow partner agent

    Leverage their expertise and Zillow's premium Showcase listings to get your home seen by more buyers.

    Get started

    List with your own agent

    Get your home in front of millions of buyers by listing it on Zillow.

    Learn how to do it

    Sell it yourself

    Take full control of how buyers see your home on Zillow by listing For Sale by Owner (FSBO).

    List your home

    What's special

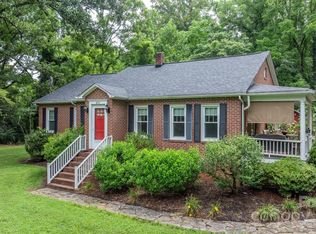
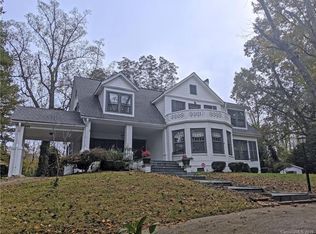
    AUGUST 2019 APPRAISAL AVAILABLE!!!!This magnificently built,1930 Neo-classical revival style home is speculated to have been built by Adolphus Asbury Blackwelder, (NC House of Representatives 1921) during the roar of the Lenoir manufacturing boom in the early 20th century. Located in what some believe to be Tucker's Barn the original Lenoir trading post in the 19th century. Walking distance to Broyhill Park and Lenoir Golf Club.As you approach you are greeted by lighted brick pillars to the double circle drive. Double carport and storage building along with Porte Cochere. Designated as historic in 2018.Over 3000 sq ft, 9' ceilings on main level, thick crown molding, 6" baseboards, original cabinetry,plaster walls. Targeted updates bring you back to the 21st century including zoned central HVAC, all new electric and all new plumbing. FIVE bedrooms, 2 master suites, 4 full baths. 3 fireplaces,original hardwood floors, massive open front porch with slate entryway.

    This property is not currently displayed as for sale or rent on Zillow. This may be different from what's on other websites or public sources.

    Zillow last checked:

    Listing updated:

    Listed by:

    Susan Chaney chaneygroupnc@gmail.com,

    eXp Realty, LLC

    Bought with:

    Non Member

    MLS Administration

    Source: Canopy MLS as distributed by MLS GRID,MLS#: 3566262MLS Logo

    Facts & features

    Interior

    Bedrooms & bathrooms
    • Bedrooms: 5
    • Bathrooms: 4
    • Full bathrooms: 4
    • Main level bedrooms: 1
    Bedroom s
    • Level: Upper
    Bedroom s
    • Level: Main
    Bathroom full
    • Level: Upper
    Bathroom full
    • Level: Main
    Breakfast
    • Level: Main
    Dining room
    • Level: Main
    Kitchen
    • Level: Main
    Laundry
    • Level: Basement
    Library
    • Level: Main
    Other
    • Level: Main
    Heating
    • Central, Other
    Cooling
    • Ceiling Fan(s), Zoned
    Appliances
    • Included: Dishwasher, Disposal, Dryer, Electric Water Heater, Exhaust Hood, Gas Cooktop, Gas Oven, Gas Range, Microwave, Refrigerator, Washer
    • Laundry: In Basement
    Features
    • Built-in Features, Pantry, Storage, Walk-In Closet(s), Other - See Remarks
    • Flooring: Tile, Wood
    • Doors: Screen Door(s), Storm Door(s)
    • Basement: Exterior Entry,Interior Entry
    • Attic: Pull Down Stairs
    • Fireplace features: Family Room, Gas, Gas Log, Gas Vented, Living Room, Primary Bedroom
    Interior area
    • Total structure area: 3,349
    • Total interior livable area: 3,349 sqft
    • Finished area above ground: 3,349
    • Finished area below ground: 0

    Property

    Parking
    • Total spaces: 2
    • Parking features: Carport, Circular Driveway
    • Carport spaces: 2
    • Has uncovered spaces: Yes
    Accessibility
    • Accessibility features: Two or More Access Exits, Bath Grab Bars
    Features
    • Levels: Two
    • Stories: 2
    • Patio & porch: Terrace
    • Exterior features: Porte-cochere
    Lot
    • Size: 1.7 Acres
    • Features: Level
    Details
    • Additional structures: Shed(s)
    • Parcel number: 096713
    • Zoning: SFR
    • Special conditions: Standard

    Construction

    Type & style
    • Home type: SingleFamily
    • Architectural style: Traditional
    • Property subtype: Single Family Residence
    Materials
    • Brick Full, Wood
    • Foundation: Other - See Remarks
    • Roof: Shingle
    Condition
    • New construction: No
    • Year built: 1930

    Utilities & green energy

    • Sewer: Public Sewer
    • Water: City
    • Utilities for property: Cable Available, Wired Internet Available

    Community & HOA

    Community
    • Security: Intercom, Security System
    • Subdivision: None
    Location
    • Region: Lenoir
    • Elevation: 1000 Feet

    Financial & listing details

    • Tax assessed value: $267,200
    • Date on market: 11/6/2019
    • Cumulative days on market: 185 days
    • Listing terms: Cash,Conventional,Exchange,FHA,VA Loan
    • Road surface type: Asphalt, Paved

    Price history

    DateEventPrice
    6/17/2020Sold$307,500+13.9%$92/sqft
    Source: Canopy MLS as distributed by MLS GRID #3566262 Report a problem
    3/1/2016Sold$270,000$81/sqft
    Source: Canopy MLS as distributed by MLS GRID #3095653 Report a problem

    Public tax history

    Tax history is unavailable.

    Neighborhood: 28645

    Nearby schools

    GreatSchools rating
    Schools provided by the listing agent
    • Elementary: Davenport
    • Middle: William Lenoir
    • High: Hibriten

    Source: Canopy MLS as distributed by MLS GRID. This data may not be complete. We recommend contacting the local school district to confirm school assignments for this home.