Skip main navigation
Off market
  • $496,900

    849 Oak Ln, Clarksville, TN 37040

    5beds
    2,910sqft
    Single Family Residence
    Built in ----
    -- sqft lot
    $496,900 Zestimate®
    $171/sqft
    $2,707 Estimated rent

    Home value

    $496,900

    $452,000 - $547,000

    $2,707/mo

    Zestimate® history
    Loading
    Loading...

    Owner options

    List your home for rent

    $2,707/mo

    Rent Zestimate®

    Find your next renter with Zillow Rental Manager. Plus, with online applications, you can quickly screen prospective tenants – for free.

    Learn more

    $2,707/mo

    Rent Zestimate®

    Refinance and save

    $2,946/mo

    Est. payment

    Refinancing to a lower rate could help reduce your monthly payments and save thousands over the life of the loan.

    See today's rates

    $2,946/mo

    Est. payment

    Explore your selling options

    Work with a Zillow partner agent

    Leverage their expertise and Zillow's premium Showcase listings to get your home seen by more buyers.

    Get started

    List with your own agent

    Get your home in front of millions of buyers by listing it on Zillow.

    Learn how to do it

    Sell it yourself

    Take full control of how buyers see your home on Zillow by listing For Sale by Owner (FSBO).

    List your home

    What's special

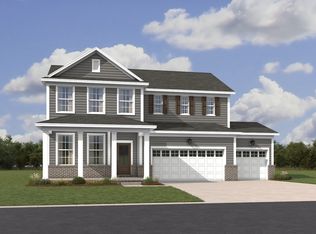
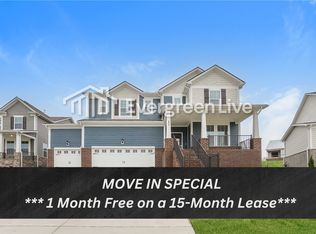
    Beautiful Brand-New 5-Bedroom 3-CAR garage Home for Rent! 5 Bed, 4 Bath, Office/Loft room at The Oaks. All Rossview School Zoning! Be the first to experience this stunning new construction just 5 mins from Interstate High Way 24 Exit 8! Conveniently located 5 minutes from Rossview elementary, middle and High school. 40 mins to Downtown Nashville or airport, this home is the perfect blend of comfort and style. Key Features: 5 Bedrooms, 4 Bathrooms with plenty of upgrades! Ton of Storage Closets. Sleek LED lighting, and lots of space. An open concept kitchen with lots of cabinets and countertop space and a huge island with 42" shaker style cabinetry, quartz tops, tile backsplash, Double ovens, gas cooking with vented hood, and stainless steel kitchen appliances, a pantry AND FIRE PLACE!! One Bedroom on the main floor for convenient access, also can be office or a fitness room. Luxurious primary suite on the second floor includes oversized walk-in ceramic tile shower with built-in bench seat, tile floor, executive height cabinets, and quartz top.. The other 2 Bedrooms upstairs, all with walk-in closets for ample storage space. Laundry room upstairs to keeps thing simple and easy. Bonus Rooms: a recreation/sitting room upstairs. Outdoor Living: Covered front porch, Covered rear deck, and a 3-car garage. Great backyard view and no rear neighbors. Home Features: Tankless water heater, Ring doorbell, Schlage keyless entry, Honeywell WIFI thermostat, gas fireplace, drop zone to keep everything neat and organized, 2" faux wood blinds on operable windows, and so much more! Community Amenities: Gorgeous clubhouse with community pool currently under construction! Additional Information: Tenant responsible for utilities (water, gas, electric, sewer/trash) and yard maintenance. 1-year+ lease, with renter's insurance recommended. Pet-Friendly with a non-refundable pet cleaning fee and monthly pet fee based on size. 1-year minimum lease term Tenant responsible for all utilities (water, gas, electric, sewer/trash) and lawn care Renter's insurance is highly recommended

    This property is off market, which means it's not currently listed for sale or rent on Zillow. This may be different from what's available on other websites or public sources.

    Zillow last checked:

    Listing updated:

    Source: Zillow Rentals

    Facts & features

    Interior

    Bedrooms & bathrooms
    • Bedrooms: 5
    • Bathrooms: 4
    • Full bathrooms: 4
    Heating
    • Forced Air, Heat Pump
    Cooling
    • Central Air
    Appliances
    • Included: Dishwasher, Microwave, Oven, Refrigerator, WD Hookup
    • Laundry: Hookups
    Features
    • WD Hookup
    • Flooring: Carpet, Hardwood, Tile
    Interior area
    • Total interior livable area: 2,910 sqft

    Property

    Parking
    • Parking features: Attached
    • Has attached garage: Yes
    • Details: Contact manager
    Features
    • Exterior features: Electricity not included in rent, Garbage not included in rent, Gas not included in rent, Heating system: Forced Air, No Utilities included in rent, Ring Camera, Sewage not included in rent, Smart Lock, Smart Thermostats, Water not included in rent

    Construction

    Type & style
    • Home type: SingleFamily
    • Property subtype: Single Family Residence

    Community & HOA

    Community
    • Deposit fee: $2,995
    Location
    • Region: Clarksville

    Financial & listing details

    • Price per square foot: $171/sqft
    • Date on market: 8/29/2025
    • Date available: 08/29/2025
    • Lease term: 1 Year

    Price history

    Price history is unavailable.

    Public tax history

    Tax history is unavailable.

    Neighborhood: 37040

    Nearby schools

    GreatSchools rating
    Get a cash offer in 3 minutes
    Find out how much your home could sell for in as little as 3 minutes with a no-obligation cash offer.
    Estimated market value
    $496,900
    Get a cash offer in 3 minutes
    Find out how much your home could sell for in as little as 3 minutes with a no-obligation cash offer.
    Estimated market value
    $496,900