Welcome to 849 O’Donnell Ave, a bright and inviting 3-bedroom, 2.5-bath home offering approximately 1,425 sq. ft. of comfortable living space on a generous 6,698 sq. ft. lot. Tucked away on a quiet cul-de-sac with a nearby park, this home offers abundant natural light, fresh new interior paint, and new wood flooring throughout. The well-appointed kitchen features a skylight that brings in additional natural light, creating a bright and welcoming space for preparing meals and gathering with family and friends. The spacious primary suite offers a comfortable retreat, while two additional bedrooms provide flexibility for family, guests, or a home office. A bonus room with a half bath adds valuable versatility for a family room, guest space, or entertainment area. The expansive backyard features attractive landscaping, fruit trees, and a private well for watering, creating a welcoming outdoor setting for relaxing, gardening, and entertaining. A separate bonus office or storage room in the backyard provides additional space for working from home, hobbies, or storage. Convenient garage and parking options add to the home’s appeal. With its bright interiors, skylit kitchen, fresh paint, new wood flooring, flexible bonus spaces, beautifully landscaped backyard, private watering well, and generous lot, 849 O’Donnell Ave presents a wonderful opportunity to make this San Leandro home your own. Enjoy the peaceful cul-de-sac setting while remaining conveniently located near parks, shopping, dining, schools, and transportation.
For sale
$799,000
849 Odonnell Ave, San Leandro, CA 94577
3beds
1,425sqft
Residential, Single Family Residence
Built in 1951
6,698 Square Feet Lot
$-- Zestimate®
$561/sqft
$-- HOA
What's special
Fruit treesBeautifully landscaped backyardFresh new interior paintPeaceful cul-de-sac settingQuiet cul-de-sacAbundant natural lightPrivate well for watering
- 14 days
- 1,925
- 124
Zillow last checked:
Listing updated:
Listed by:
Andrew Fung DRE #01872964 925-915-8780,
Ramsell Real Estate Inc,
Mei Tang DRE #02145567 510-384-2138,
Ramsell Real Estate Inc
Source: Bay East AOR,MLS#: 41146055
Facts & features
Interior
Bedrooms & bathrooms
- Bedrooms: 3
- Bathrooms: 3
- Full bathrooms: 2
- Partial bathrooms: 1
Rooms
- Room types: 3 Bedrooms, 2.5 Baths, Main Entry, Family Room, Office, Utility Room, Workshop, Bonus Room, Laundry
Kitchen
- Features: Microwave, Range/Oven Free Standing, Refrigerator, Skylight(s)
Heating
- Forced Air
Cooling
- Other
Appliances
- Included: Microwave, Free-Standing Range, Refrigerator
- Laundry: Gas Dryer Hookup, Hookups Only, In Garage
Features
- Flooring: Hardwood, Wood
- Windows: Skylight(s)
- Number of fireplaces: 1
- Fireplace features: Living Room
Interior area
- Total structure area: 1,425
- Total interior livable area: 1,425 sqft
Video & virtual tour
Property
Parking
- Total spaces: 1
- Parking features: Attached, Direct Access, Garage Door Opener
- Garage spaces: 1
Features
- Levels: One
- Stories: 1
- Exterior features: Storage
- Pool features: None
- Fencing: Fenced
Lot
- Size: 6,698 Square Feet
- Features: Cul-De-Sac, Level, Back Yard, Front Yard
Details
- Parcel number: 77A67313
- Special conditions: Standard
Construction
Type & style
- Home type: SingleFamily
- Architectural style: Ranch
- Property subtype: Residential, Single Family Residence
Materials
- Stucco
- Roof: Composition
Condition
- Existing
- New construction: No
- Year built: 1951
Utilities & green energy
- Electric: No Solar
- Sewer: Public Sewer
- Water: Public, Well
Community & HOA
Community
- Security: Security Gate, Smoke Detector(s)
- Subdivision: Davis Tract
HOA
- Has HOA: No
Location
- Region: San Leandro
Financial & listing details
- Price per square foot: $561/sqft
- Tax assessed value: $676,000
- Price range: $799K - $799K
- Date on market: 8/25/2026
- Listing agreement: Excl Right
- Listing terms: Conventional
Estimated market value
Not available
Estimated sales range
Not available
$3,647/mo
Price history
| Date | Event | Price |
|---|---|---|
| 8/25/2026 | Listed for sale | $799,000+18.2%$561/sqft |
Source:  Bay East AOR #41146055 Report a problem Bay East AOR #41146055 Report a problem | ||
| 12/4/2025 | Sold | $676,000+87.7%$474/sqft |
Source: Public Record Report a problem | ||
| 6/12/2025 | Sold | $360,100-20%$253/sqft |
Source: Public Record Report a problem | ||
| 6/17/2004 | Sold | $450,000$316/sqft |
Source: Bay East AOR #40014050 Report a problem | ||
Public tax history
| Year | Property taxes | Tax assessment |
|---|---|---|
| 2026 | -- | $676,000 +5.7% |
| 2025 | $8,917 +3.8% | $639,768 +2% |
| 2024 | $8,592 +0.7% | $627,227 +2% |
| 2023 | $8,529 +2.9% | $614,928 +2% |
| 2022 | $8,292 +3.2% | $602,873 +2% |
| 2021 | $8,033 +2.7% | $591,056 +1% |
| 2020 | $7,821 +3% | $585,000 +2% |
| 2019 | $7,592 +4.6% | $573,528 +2% |
| 2018 | $7,258 | $562,283 +2% |
| 2017 | $7,258 +11.2% | $551,258 +8.1% |
| 2016 | $6,529 +21.4% | $510,000 +16.7% |
| 2015 | $5,379 | $437,000 +7.1% |
| 2014 | $5,379 | $408,000 +27.5% |
| 2013 | -- | $320,000 +6.7% |
| 2012 | -- | $300,000 -7.7% |
| 2011 | -- | $325,000 |
| 2010 | -- | $325,000 -11% |
| 2009 | -- | $365,000 -25.1% |
| 2008 | -- | $487,088 +2% |
| 2007 | -- | $477,540 +2% |
| 2006 | -- | $468,180 +2% |
| 2005 | -- | $459,000 +190.7% |
| 2004 | -- | $157,920 +1.9% |
| 2003 | -- | $155,027 +2% |
| 2002 | -- | $151,987 +2% |
| 2001 | $1,749 | $149,006 |
Find assessor info on the county website
Monthly payment
Est. payment
Payment breakdown
Explore the cost of this home by adjusting the details. Changes won't be saved.Climate risks
Neighborhood: Eastshore

Similar homes
- $969,0003 bd3 ba1.6k sqft2472 W Avenue 136th, San Leandro, CA 94577For Sale
 MLS ID #41147404, Victoria Camarena. bridgeMLS/CCAR/Bay East AOR
 - $870,0003 bd2 ba1.1k sqft824 Moraga Dr, San Leandro, CA 94578For Sale
 MLS ID #41146664, Carlos Rodriguez. Bay East AOR
 - $798,0003 bd2 ba1.6k sqft7301 Hillmont Dr, Oakland, CA 94605For Sale
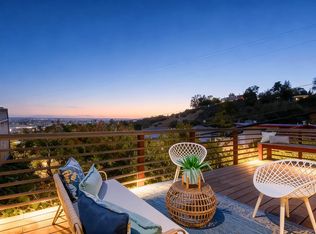 MLS ID #41144110, Melissa Butler. Bay East AOR
 - $899,0003 bd3 ba1.8k sqft1015 Greenbrier Ct, San Leandro, CA 94577For Sale
 MLS ID #41145408, Jason Phuong Pham. Bay East AOR
Local buyer's agents are ready to help
