Rare find with assumable 3.5% mortgage. Could save almost $20,000 annually if buyer qualifies for loan assumption. Walk to everything downtown Plymouth has to offer from this stunning, newer construction house! This luxurious home showcases a well-designed floorplan featuring open spaces such as the combination kitchen w/ great room, plus a more formal 1st floor study & gorgeous DR. Gourmet kitchen boasts huge center island w/ breakfast bar, quartz counters, ss appliances, & hardwood floor. It opens to a light-filled great room w/ fireplace & entrance to private patio. 4 bedrooms upstairs including vaulted primary suite w/ WI closet and private bath w/ dual vanity, soaking tub & separate shower. Incredible finished LL w/ full kitchen, bath, theater room, exercise room and study/bedroom.
Sold
$980,000
849 Palmer St, Plymouth, MI 48170
4beds
4,453sqft
Single Family Residence
Built in 2016
6,534 Square Feet Lot
$1,150,800 Zestimate®
$220/sqft
$5,603 Estimated rent
Home value
$1,150,800
$1.09M - $1.22M
$5,603/mo
Zestimate® history
Owner options
List your home for rent
$5,603/mo
Rent Zestimate®
Find your next renter with Zillow Rental Manager. Plus, with online applications, you can quickly screen prospective tenants – for free.
$5,603/mo
Rent Zestimate®
Refinance and save
$6,710/mo
Est. payment
Refinancing to a lower rate could help reduce your monthly payments and save thousands over the life of the loan.
$6,710/mo
Est. payment
Explore your selling options
Work with a Zillow partner agent
Leverage their expertise and Zillow's premium Showcase listings to get your home seen by more buyers.
Get startedList with your own agent
Get your home in front of millions of buyers by listing it on Zillow.
Learn how to do itSell it yourself
Take full control of how buyers see your home on Zillow by listing For Sale by Owner (FSBO).
List your homeWhat's special
Exercise roomHuge center islandNewer construction houseBreakfast barTheater roomGreat roomPrivate bath
Zillow last checked:
Listing updated:
Listed by:
Brent Flewelling 734-646-4263,
The Charles Reinhart Company
Bought with:
Brent Flewelling, 6506045328
The Charles Reinhart Company
Source: MichRIC,MLS#: 24008414
Facts & features
Interior
Bedrooms & bathrooms
- Bedrooms: 4
- Bathrooms: 5
- Full bathrooms: 4
- 1/2 bathrooms: 1
Primary bedroom
- Level: Upper
- Area: 251.37
- Dimensions: 14.70 x 17.10
Bedroom 2
- Level: Upper
- Area: 176.13
- Dimensions: 17.10 x 10.30
Bedroom 3
- Level: Upper
- Area: 190.72
- Dimensions: 14.90 x 12.80
Bedroom 4
- Level: Upper
- Area: 188.16
- Dimensions: 14.70 x 12.80
Primary bathroom
- Level: Upper
- Area: 150.16
- Dimensions: 12.40 x 12.11
Bathroom 2
- Description: Full Bath
- Level: Upper
- Area: 40.5
- Dimensions: 8.10 x 5.00
Bathroom 3
- Description: Full Bath
- Level: Upper
- Area: 156
- Dimensions: 13.00 x 12.00
Bathroom 4
- Description: Full Bath
- Level: Lower
- Area: 57.39
- Dimensions: 9.11 x 6.30
Bathroom 5
- Description: Half Bath
- Level: Main
- Area: 54.99
- Dimensions: 9.00 x 6.11
Dining room
- Level: Main
Exercise room
- Level: Lower
Family room
- Level: Main
Kitchen
- Level: Main
Laundry
- Level: Upper
Office
- Level: Main
Recreation
- Level: Lower
Heating
- Forced Air
Cooling
- Central Air
Appliances
- Included: Bar Fridge, Cooktop, Dishwasher, Disposal, Double Oven, Dryer, Microwave, Range, Refrigerator, Washer
- Laundry: Upper Level
Features
- Guest Quarters, Wet Bar, Center Island, Eat-in Kitchen, Pantry
- Flooring: Carpet, Tile, Wood
- Windows: Window Treatments
- Basement: Daylight,Full
- Number of fireplaces: 2
- Fireplace features: Family Room, Gas Log, Recreation Room
Interior area
- Total structure area: 3,238
- Total interior livable area: 4,453 sqft
- Finished area below ground: 0
Property
Parking
- Total spaces: 2
- Parking features: Detached, Garage Door Opener
- Garage spaces: 2
Features
- Stories: 2
Lot
- Size: 6,534 Square Feet
- Dimensions: 85 x 101
- Features: Sidewalk
Details
- Parcel number: 49010040116002
Construction
Type & style
- Home type: SingleFamily
- Architectural style: Colonial
- Property subtype: Single Family Residence
Materials
- Wood Siding
Condition
- New construction: No
- Year built: 2016
Utilities & green energy
- Sewer: Public Sewer
- Water: Public
Community & HOA
Community
- Security: Security System
- Subdivision: Sunshine Acres
Location
- Region: Plymouth
Financial & listing details
- Price per square foot: $220/sqft
- Tax assessed value: $442,260
- Annual tax amount: $18,805
- Date on market: 2/22/2024
- Listing terms: Cash,FHA,VA Loan,Conventional,Assumable
Price history
| Date | Event | Price |
|---|---|---|
| 5/22/2024 | Pending sale | $970,000-1%$218/sqft |
Source:  Realcomp II #20240010321 Report a problem Realcomp II #20240010321 Report a problem | ||
| 5/17/2024 | Sold | $980,000+1%$220/sqft |
Source:  MichRIC #24008414 Report a problem MichRIC #24008414 Report a problem | ||
| 3/1/2024 | Contingent | $970,000$218/sqft |
Source: MichRIC #24008414 Report a problem | ||
| 2/22/2024 | Listed for sale | $970,000-2.5%$218/sqft |
Source: MichRIC #24008414 Report a problem | ||
| 2/5/2024 | Listing removed | -- |
Source: Realcomp II #20240000326 Report a problem | ||
| 1/5/2024 | Listed for sale | $995,000$223/sqft |
Source: Realcomp II #20240000326 Report a problem | ||
| 2/25/2023 | Listing removed | -- |
Source: Zillow Rentals Report a problem | ||
| 2/10/2023 | Listed for rent | $4,950-1%$1/sqft |
Source: Zillow Rentals Report a problem | ||
| 2/10/2023 | Listing removed | -- |
Source: Realcomp II #20221062892 Report a problem | ||
| 1/28/2023 | Listing removed | -- |
Source: Zillow Rentals Report a problem | ||
| 12/31/2022 | Listed for sale | $995,000$223/sqft |
Source: Realcomp II #20221062892 Report a problem | ||
| 12/1/2022 | Listing removed | -- |
Source: Zillow Rental Manager Report a problem | ||
| 11/23/2022 | Price change | $5,000+4.2%$1/sqft |
Source: Zillow Rental Manager Report a problem | ||
| 11/21/2022 | Listing removed | -- |
Source: Realcomp II #20221062892 Report a problem | ||
| 11/19/2022 | Listed for sale | $995,000$223/sqft |
Source: Realcomp II #20221062892 Report a problem | ||
| 11/16/2022 | Listed for rent | $4,800$1/sqft |
Source: Zillow Rental Manager Report a problem | ||
| 11/15/2022 | Listing removed | -- |
Source: Realcomp II #20221061331 Report a problem | ||
| 11/14/2022 | Price change | $995,000-5.2%$223/sqft |
Source: Realcomp II #20221061331 Report a problem | ||
| 11/3/2022 | Listed for sale | $1,050,000+16.7%$236/sqft |
Source: Realcomp II #20221058322 Report a problem | ||
| 9/7/2021 | Sold | $900,000-2.7%$202/sqft |
Source: Public Record Report a problem | ||
| 8/2/2021 | Pending sale | $925,000$208/sqft |
Source: Realcomp II #2210027787 Report a problem | ||
| 7/26/2021 | Contingent | $925,000$208/sqft |
Source: Realcomp II #2210027787 Report a problem | ||
| 7/19/2021 | Price change | $925,000-4.1%$208/sqft |
Source: Realcomp II #2210027787 Report a problem | ||
| 6/17/2021 | Price change | $965,000-3%$217/sqft |
Source: Realcomp II #2210027787 Report a problem | ||
| 4/27/2021 | Price change | $995,000-9.1%$223/sqft |
Source: Realcomp II #2210027787 Report a problem | ||
| 4/21/2021 | Listed for sale | $1,095,000+46%$246/sqft |
Source: Realcomp II #2210027787 Report a problem | ||
| 1/11/2018 | Sold | $750,000+275%$168/sqft |
Source: Public Record Report a problem | ||
| 6/29/2016 | Sold | $200,000$45/sqft |
Source: Public Record Report a problem | ||
Public tax history
| Year | Property taxes | Tax assessment |
|---|---|---|
| 2025 | -- | $503,200 +13% |
| 2024 | -- | $445,400 +5.7% |
| 2023 | -- | $421,200 +9.1% |
| 2022 | -- | $386,200 +3% |
| 2021 | -- | $375,100 |
| 2020 | $16,274 +105.6% | $375,100 +2.1% |
| 2019 | $7,917 | $367,400 +0.2% |
| 2018 | -- | $366,800 +181.7% |
| 2017 | -- | $130,200 +25.9% |
| 2016 | -- | $103,400 +14.4% |
| 2015 | -- | $90,410 +19.1% |
| 2013 | $7,203 | $75,930 +9.8% |
| 2011 | -- | $69,150 -0.5% |
| 2010 | $3,798 -2.1% | $69,480 -3.2% |
| 2009 | $3,879 +1047.4% | $71,780 -10.6% |
| 2008 | $338 | $80,310 -4.3% |
| 2006 | -- | $83,950 |
| 2005 | -- | $83,950 +0.6% |
| 2003 | $1,969 -20.6% | $83,490 +28.5% |
| 2001 | $2,481 +4.2% | $64,995 +3.2% |
| 2000 | $2,381 | $62,980 |
Find assessor info on the county website
Neighborhood: 48170
Nearby homes
- $380,0002 bd1 ba1.1k sqft857 Palmer St, Plymouth, MI 48170Sold
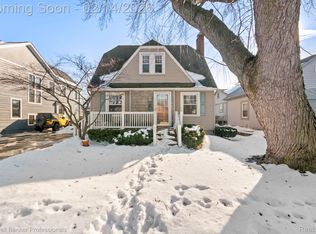
- $512,7003 bd1 ba1.1k sqft873 Palmer St, Plymouth, MI 48170Off Market
- $---- bd-- ba-- sqft1082 S Main St SUITE A, Plymouth, MI 48170Off Market
- $---- bd-- ba-- sqft1082 S Main St, Plymouth, MI 48170Off Market
- $---- bd-- ba-- sqft1082 S Main St, Plymouth, MI 48170Off Market
- $---- bd-- ba-- sqft1082 S Main St, Plymouth, MI 48170Off Market
- $462,2004 bd1 ba1.3k sqft842 Hartsough St, Plymouth, MI 48170Off Market
- $600,9004 bd3 ba1.9k sqft872 Hartsough St, Plymouth, MI 48170Off Market
Nearby schools
GreatSchools rating
- 8/10Smith Elementary SchoolGrades: K-5Distance: 0.3 mi
- 8/10West Middle SchoolGrades: 6-8Distance: 0.8 mi
- 9/10Canton High SchoolGrades: 6-12Distance: 1.5 mi
Schools provided by the listing agent
- Elementary: Smith Elementary School
- Middle: West Middle School
Source: MichRIC. This data may not be complete. We recommend contacting the local school district to confirm school assignments for this home.
Get a cash offer in 3 minutes
Find out how much your home could sell for in as little as 3 minutes with a no-obligation cash offer.
Estimated market value
$1,150,800
Get a cash offer in 3 minutes
Find out how much your home could sell for in as little as 3 minutes with a no-obligation cash offer.
Estimated market value
$1,150,800
- Michigan
- Wayne County
- Plymouth
- 48170
- 849 Palmer St
Nearby cities
Nearby neighborhoods
Nearby zip codes
Other Plymouth Topics
