Skip main navigation
Sold for $545,000
  • $545,000

    849 Paradise Camp Rd, Harrodsburg, KY 40330

    3beds
    1,850sqft
    Single Family Residence
    Built in 2011
    10 Acres Lot
    $559,200 Zestimate®
    $295/sqft
    $1,731 Estimated rent

    Home value

    $559,200

    $531,000 - $587,000

    $1,731/mo

    Zestimate® history
    Loading
    Loading...

    Owner options

    List your home for rent

    $1,731/mo

    Rent Zestimate®

    Find your next renter with Zillow Rental Manager. Plus, with online applications, you can quickly screen prospective tenants – for free.

    Learn more

    $1,731/mo

    Rent Zestimate®

    Refinance and save

    $3,337/mo

    Est. payment

    Refinancing to a lower rate could help reduce your monthly payments and save thousands over the life of the loan.

    See today's rates

    $3,337/mo

    Est. payment

    Explore your selling options

    Work with a Zillow partner agent

    Leverage their expertise and Zillow's premium Showcase listings to get your home seen by more buyers.

    Get started

    List with your own agent

    Get your home in front of millions of buyers by listing it on Zillow.

    Learn how to do it

    Sell it yourself

    Take full control of how buyers see your home on Zillow by listing For Sale by Owner (FSBO).

    List your home

    What's special

    Chicken coopWood-heated greenhouseRun-in shedLarge front deckLarge pantryShade coverBlueberry and blackberry bushes
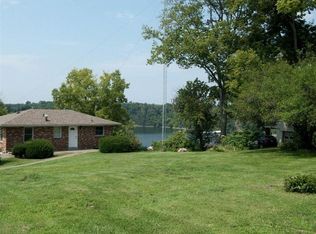
    A Gardener's Dream on 10 Acres, Minutes from Lake Herrington If you've been dreaming of a little more land, a little more privacy, and a lot more homegrown living, this one is worth a look. Tucked on 10 acres across two tracts, this property was built for anyone who wants to live off the land. There's a generous garden area with raised beds, shade cover, and a rain catchment system for irrigation, so you can grow with less waste and more ease. Apple, pear, and cherry trees are already established, along with blueberry and blackberry bushes. Plus a wood-heated greenhouse means your growing season doesn't have to end when it gets cold. A run-in shed and chicken coop round things out nicely for anyone ready to add animals to the mix. The 3 bedroom, 2 bath home was built with real life in mind, starting with a custom kitchen featuring a propane stove, a large pantry, and a utility room with plenty of extra storage for all the everyday essentials. On chilly evenings, gather around the propane fireplace in the living room, or unwind on the large front deck. The home also features an encapsulated crawlspace, adding to its energy efficiency and giving buyers one less thing to worry about down the road. Need a place to cool off? A secluded above ground pool with an expansive deck offers a private spot to relax without ever leaving home. The detached 2-car garage comes with a 3/4 bath and loads of storage, great for a workshop, projects, or just keeping life organized. A 50 volt connection for your RV is ready to go. Paid-for solar panels keep the electric bills low and a Generac generator helps keep things running smoothly, whatever the season brings. And the location can't be beat. You're just 12 minutes from Harrodsburg or Danville, 30 minutes from Nicholasville, and only 10 minutes from several marinas on Lake Herrington, including Midlake, Chimney Rock, Pandora, and Royalty. Being on two tracts also opens up some nice flexibility, whether that's for future planning or just having a little extra breathing room between spaces. This is the kind of property that doesn't come along often. Come see it for yourself.

    Zillow last checked:

    Listing updated:

    Listed by:

    Mimi Iverson 859-310-2814,

    Real Broker, LLC - Harrodsburg

    Bought with:

    Christie Welch, 266396

    Welchomes Real Estate

    Source: Imagine MLS,MLS#: 26015807MLS Logo

    Facts & features

    Interior

    Bedrooms & bathrooms
    • Bedrooms: 3
    • Bathrooms: 2
    • Full bathrooms: 2
    Primary bedroom
    • Level: First
    Bedroom 2
    • Level: First
    Bedroom 3
    • Level: First
    Primary bathroom
    • Level: First
    Bathroom 2
    • Level: First
    Bonus room
    • Level: First
    Dining room
    • Level: First
    Kitchen
    • Level: First
    Living room
    • Level: First
    Utility room
    • Level: First
    Heating
    • Electric, Heat Pump
    Cooling
    • Electric, Heat Pump
    Appliances
    • Included: Dishwasher, Gas Range, Microwave, Refrigerator
    • Laundry: Electric Dryer Hookup, Washer Hookup
    Features
    • Breakfast Bar, Walk-In Closet(s)
    • Flooring: Laminate
    • Windows: Blinds
    • Basement: Crawl Space
    • Number of fireplaces: 1
    • Fireplace features: Free Standing, Propane
    Interior area
    • Total structure area: 1,850
    • Total interior livable area: 1,850 sqft
    • Finished area above ground: 1,850
    • Finished area below ground: 0

    Property

    Parking
    • Total spaces: 3
    • Parking features: Detached Carport, Detached Garage, Driveway, Garage Faces Front
    • Garage spaces: 2
    • Carport spaces: 1
    • Covered spaces: 3
    • Has uncovered spaces: Yes
    Features
    • Levels: One
    • Has private pool: Yes
    • Pool features: Above Ground
    • Fencing: Partial
    • Has view: Yes
    • View description: Rural, Farm, Lake
    • Has water view: Yes
    • Water view: Lake
    Lot
    • Size: 10 Acres
    • Features: Landscaped
    Details
    • Additional structures: Shed(s)
    • Parcel number: 080.0000002.14
    • Horses can be raised: Yes

    Construction

    Type & style
    • Home type: SingleFamily
    • Architectural style: Ranch
    • Property subtype: Single Family Residence
    Materials
    • Vinyl Siding
    • Foundation: Block
    • Roof: Metal
    Condition
    • New construction: No
    • Year built: 2011

    Utilities & green energy

    • Sewer: Septic Tank
    • Water: Public

    Community & HOA

    Community
    • Subdivision: Rural
    HOA
    • Has HOA: No
    Location
    • Region: Harrodsburg

    Financial & listing details

    • Price per square foot: $295/sqft
    • Tax assessed value: $369,560
    • Annual tax amount: $1,770
    • Date on market: 7/2/2026

    Price history

    DateEventPrice
    8/17/2026Sold$545,000-5.2%$295/sqft
    Source: Imagine MLS #26015807 Report a problem
    7/16/2026Contingent$575,000$311/sqft
    Source: Imagine MLS #26015807 Report a problem
    7/2/2026Listed for sale$575,000+35.3%$311/sqft
    Source: Imagine MLS #26015807 Report a problem
    12/6/2021Sold$425,000$230/sqft
    Source: Imagine MLS #20123821 Report a problem
    11/5/2021Pending sale$425,000$230/sqft
    Source: Imagine MLS #20123821 Report a problem
    11/3/2021Listed for sale$425,000+608.3%$230/sqft
    Source: Imagine MLS #20123821 Report a problem
    7/20/2007Sold$60,000$32/sqft
    Source: Public Record Report a problem

    Public tax history

    YearProperty taxesTax assessment
    2024$1,770 -2.2%$369,560
    2023$1,811 +2.2%$369,560
    2022$1,771 +121.3%$369,560 +80.7%
    2021$800 +0.3%$204,528
    2020$798 -0.2%$204,528
    2019$800 -14.6%$204,528 +5.5%
    2018$936 +2.8%$193,860
    2017$911 +1.1%$193,860
    2016$901 +21.5%$193,860
    2015$742 -14.4%$193,860
    2014$866 +16.8%$193,860 +223.1%
    2010$742 $60,000
    Find assessor info on the county website

    Neighborhood: 40330

    Nearby schools

    GreatSchools rating
    Schools provided by the listing agent
    • Elementary: Burgin
    • Middle: Burgin
    • High: Burgin Ind

    Source: Imagine MLS. This data may not be complete. We recommend contacting the local school district to confirm school assignments for this home.

    Get pre-qualified for a loan
    At Zillow Home Loans, we can pre-qualify you in as little as 5 minutes with no impact to your credit score.

    An equal housing lender. NMLS #10287.

    Sell for more on Zillow
    Get a Zillow Showcase℠ listing at no additional cost and you could sell for .
    $559,200
    2% more
    +$11,184
    With Zillow Showcase(estimated)
    $570,384