Skip main navigation
Sold for $715,000
  • $715,000

    849 Parkside Ave, West Chester, PA 19382

    4beds
    1,772sqft
    Single Family Residence
    Built in 1960
    0.65 Acres Lot
    $715,500 Zestimate®
    $403/sqft
    $3,580 Estimated rent

    Home value

    $715,500

    $680,000 - $751,000

    $3,580/mo

    Zestimate® history
    Loading
    Loading...

    Owner options

    List your home for rent

    $3,580/mo

    Rent Zestimate®

    Find your next renter with Zillow Rental Manager. Plus, with online applications, you can quickly screen prospective tenants – for free.

    Learn more

    $3,580/mo

    Rent Zestimate®

    Refinance and save

    $4,530/mo

    Est. payment

    Refinancing to a lower rate could help reduce your monthly payments and save thousands over the life of the loan.

    See today's rates

    $4,530/mo

    Est. payment

    Explore your selling options

    Work with a Zillow partner agent

    Leverage their expertise and Zillow's premium Showcase listings to get your home seen by more buyers.

    Get started

    List with your own agent

    Get your home in front of millions of buyers by listing it on Zillow.

    Learn how to do it

    Sell it yourself

    Take full control of how buyers see your home on Zillow by listing For Sale by Owner (FSBO).

    List your home

    What's special

    Brick fireplaceQuartz countertopsSun drenched family roomExpansive yardLarge family roomGreat curb appealWide driveway for parking
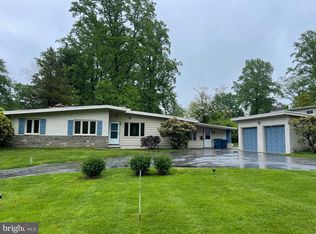
    Welcome to this light and bright single family home located in the desirable Roslyn community just blocks from the pool club, 3 minute drive into downtown West Chester, close to shops, restaurants, major routes and so much more! This 4 bedroom, 2.5 bath home sits on over .5 an acre on a beautiful open lot, great curb appeal, a wide driveway for parking and awesome backyard for entertaining. Enter the home into the sun drenched family room where you will find a lovely open split level floor plan with views to all the rooms on the main level and into lower level. This main level boasts a large family room, ample size dining room with windows to look out to the back and of course the kitchen. The kitchen was updated just 2 years ago and has tons of white cabinetry, quartz countertops and stainless steel appliances. The kitchen also has a picture frame window and door to the back deck. This whole level has new luxury vinyl flooring throughout. The lower level is a great size family room, could be the perfect playroom or home office with brick fireplace. There is also a powder room as well as laundry room/mudroom off the 1 car garage entry. The upper level is super spacious with 4 generously sized bedrooms and newer carpeting throughout. 3 bedrooms spread across the front of the home with large closets, and the primary bedroom sits in the back of the home with a walk-in closet and beautifully updated ensuite. Lastly the full hall bathroom has a tub/shower and large vanity. This home feels so fresh, updated and perfectly move-in ready! Searching for an adorable single in the award winning West Chester school district with an expansive yard? This is it! Welcome Home!!

    Zillow last checked:

    Listing updated:

    Listed by:

    Elizabeth Newcomb 610-620-4457,

    RE/MAX Main Line-Paoli

    Bought with:

    Buzz Hansen, RS340738

    BHHS Fox&Roach-Newtown Square

    Source: Bright MLS,MLS#: PACT2126432MLS Logo

    Facts & features

    Interior

    Bedrooms & bathrooms
    • Bedrooms: 4
    • Bathrooms: 3
    • Full bathrooms: 2
    • 1/2 bathrooms: 1
    Basement
    • Area: 280
    Heating
    • Forced Air, Electric
    Cooling
    • Central Air, Electric
    Appliances
    • Included: Electric Water Heater
    Features
    • Has basement: No
    • Number of fireplaces: 1
    Interior area
    • Total structure area: 1,772
    • Total interior livable area: 1,772 sqft
    • Finished area above ground: 1,492
    • Finished area below ground: 280

    Property

    Parking
    • Total spaces: 6
    • Parking features: Garage Faces Front, Garage Door Opener, Inside Entrance, Attached, Driveway
    • Attached garage spaces: 1
    • Uncovered spaces: 5
    Accessibility
    • Accessibility features: None
    Features
    • Levels: Multi/Split,Three
    • Stories: 3
    • Pool features: None
    Lot
    • Size: 0.65 Acres
    Details
    • Additional structures: Above Grade, Below Grade
    • Parcel number: 5207B0012.01A0
    • Zoning: R1
    • Special conditions: Standard

    Construction

    Type & style
    • Home type: SingleFamily
    • Property subtype: Single Family Residence
    Materials
    • Vinyl Siding, Brick
    • Foundation: Block
    Condition
    • New construction: No
    • Year built: 1960

    Utilities & green energy

    • Electric: 200+ Amp Service
    • Sewer: Public Sewer
    • Water: Public

    Community & HOA

    Community
    • Subdivision: Roslyn
    HOA
    • Has HOA: No
    Location
    • Region: West Chester
    • Municipality: WEST GOSHEN TWP

    Financial & listing details

    • Price per square foot: $403/sqft
    • Tax assessed value: $153,320
    • Annual tax amount: $4,683
    • Date on market: 5/29/2026
    • Listing agreement: Exclusive Right To Sell
    • Inclusions: Refrigerator, Washer, Dryer, Swingset Negotiable
    • Ownership: Fee Simple

    Price history

    DateEventPrice
    7/1/2026Sold$715,000+5.9%$403/sqft
    Source: Bright MLS #PACT2126432 Report a problem
    6/1/2026Pending sale$675,000$381/sqft
    Source: Bright MLS #PACT2126432 Report a problem
    5/29/2026Listed for sale$675,000+42.1%$381/sqft
    Source: Bright MLS #PACT2126432 Report a problem
    9/20/2021Sold$475,000+2.2%$268/sqft
    Source: Bright MLS #PACT2005636 Report a problem
    8/23/2021Pending sale$464,900$262/sqft
    Source: Berkshire Hathaway HomeServices Fox & Roach, REALTORS #PACT2005636 Report a problem
    8/23/2021Contingent$464,900$262/sqft
    Source: Bright MLS #PACT2005636 Report a problem
    8/20/2021Listed for sale$464,900+60.3%$262/sqft
    Source: Bright MLS #PACT2005636 Report a problem
    7/22/2015Sold$290,000-9.3%$164/sqft
    Source: Public Record Report a problem
    4/17/2015Listed for sale$319,900$181/sqft
    Source: Coldwell Banker Preferred - Exton Office #6555078 Report a problem

    Public tax history

    YearProperty taxesTax assessment
    2025$4,584 +2.1%$153,320
    2024$4,490 +1%$153,320
    2023$4,444 $153,320
    2022$4,444 +1.3%$153,320
    2021$4,387 +138.1%$153,320
    2020$1,843 -56.5%$153,320
    2019$4,238 +2.2%$153,320
    2018$4,148 +9899.5%$153,320
    2017$41 -98.7%$153,320
    2016$3,284 $153,320
    2015$3,284 $153,320
    2014$3,284 $153,320
    2013-- $153,320
    2012-- $153,320
    2011-- $153,320
    2010-- $153,320
    2009-- $153,320
    2008-- $153,320
    2007-- $153,320
    2006-- $153,320
    2005-- $153,320
    2004-- $153,320
    2003-- $153,320
    2000-- $153,320
    Find assessor info on the county website

    Neighborhood: 19382

    Nearby schools

    GreatSchools rating
    Schools provided by the listing agent
    • District: West Chester Area

    Source: Bright MLS. This data may not be complete. We recommend contacting the local school district to confirm school assignments for this home.

    Get a cash offer in 3 minutes
    Find out how much your home could sell for in as little as 3 minutes with a no-obligation cash offer.
    Estimated market value
    $715,500
    Get a cash offer in 3 minutes
    Find out how much your home could sell for in as little as 3 minutes with a no-obligation cash offer.
    Estimated market value
    $715,500