Skip main navigation
Sold for $605,000
  • $605,000

    849 Pickfair Ter, Lake Mary, FL 32746

    3beds
    1,952sqft
    Single Family Residence
    Built in 2001
    7,287 Square Feet Lot
    $613,400 Zestimate®
    $310/sqft
    $3,124 Estimated rent

    Home value

    $613,400

    $583,000 - $644,000

    $3,124/mo

    Zestimate® history
    Loading
    Loading...

    Owner options

    List your home for rent

    $3,124/mo

    Rent Zestimate®

    Find your next renter with Zillow Rental Manager. Plus, with online applications, you can quickly screen prospective tenants – for free.

    Learn more

    $3,124/mo

    Rent Zestimate®

    Refinance and save

    $4,059/mo

    Est. payment

    Refinancing to a lower rate could help reduce your monthly payments and save thousands over the life of the loan.

    See today's rates

    $4,059/mo

    Est. payment

    Explore your selling options

    Work with a Zillow partner agent

    Leverage their expertise and Zillow's premium Showcase listings to get your home seen by more buyers.

    Get started

    List with your own agent

    Get your home in front of millions of buyers by listing it on Zillow.

    Learn how to do it

    Sell it yourself

    Take full control of how buyers see your home on Zillow by listing For Sale by Owner (FSBO).

    List your home

    What's special

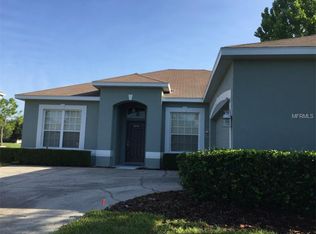
    One or more photo(s) has been virtually staged. Welcome to your dream home—a beautifully maintained 3-bedroom, 2.5-bath oasis that exudes elegance and comfort. Nestled within a secure gated community, this residence offers not just a home, but a lifestyle of luxury and tranquility. Imagine waking up to the soft glow of sunrise filtering through floor-to-ceiling windows, with the gentle sounds of nature welcoming a new day. This isn't just a home; it's a sanctuary. The kitchen, with its modern appliances and elegant finishes, isn’t just a place to cook—it's where culinary adventures unfold, where laughter is shared, and where memories are made. Imagine a home where the tiled family room, graced by the warmth of a wood-burning fireplace, seamlessly connects to the inviting dining room and a conveniently located half bath. As you move to the back of the home, the space opens up to a breathtaking view of the pool area, framed by the lush expanse of Timacuan golf course. Step into the primary, first floor suite. An elegant bath that exudes refined taste where the beautiful marble countertops seamlessly complement the sleek white cabinets, creating a serene and sophisticated space. The large shower invites you to unwind and refresh, offering a luxurious retreat from the everyday. Adjacent, the expansive walk-in closet awaits, providing ample space for your wardrobe and personal treasures. With two inviting bedrooms and a spacious loft, your upstairs area offers a perfect blend of comfort and versatility. It’s a haven where you can unwind, entertain, or simply enjoy some quiet time. The full bath adds a touch of convenience ensuring that everyone has easy access and a little extra privacy. Step outside into a backyard that feels like a private oasis, perfect for summer barbecues, quiet morning coffees, or evening stargazing. This space isn't just about luxury—it's about life. The neighborhood is more than just a location; it's a community where neighbors become friends, and every street has its own charm. Welcome to your new beginning!! ROOF 2014, HVAC 2016, PLANTATION SHUTTERS, 3 CAR GARAGE, KITCHEN MARBLE COUNTERTOPS, WALK IN CLOSET IN PRIMARY. NEW WINDOWS 2023, NEW WATER HEATER 2020 & SCREENED SALT WATER POOL/SPA WITH PENTAIR AUTOMATED SYSTEM 2020. QUICK CLOSE AVAILABLE.

    Zillow last checked:

    Listing updated:

    Listed by:

    Gina Francis 407-492-0999,

    COLDWELL BANKER REALTY 407-333-8088

    Bought with:

    Damian Bergler, 3441519

    THE AGENCY ORLANDO

    Source: Stellar MLS,MLS#: O6234644MLS LogoOriginating MLS: Orlando Regional

    Facts & features

    Interior

    Bedrooms & bathrooms
    • Bedrooms: 3
    • Bathrooms: 3
    • Full bathrooms: 2
    • 1/2 bathrooms: 1
    Rooms
    • Room types: Family Room, Dining Room, Utility Room, Loft
    Primary bedroom
    • Features: Walk-In Closet(s)
    • Level: First
    • Dimensions: 13.5x17
    Dining room
    • Level: First
    • Dimensions: 12x12
    Kitchen
    • Level: First
    • Dimensions: 9x17
    Living room
    • Level: First
    • Dimensions: 15x17
    Loft
    • Level: Second
    • Dimensions: 15x18
    Heating
    • Electric
    Cooling
    • Central Air
    Appliances
    • Included: Dishwasher, Electric Water Heater, Microwave, Range, Refrigerator
    • Laundry: Inside, Laundry Room
    Features
    • Eating Space In Kitchen, Primary Bedroom Main Floor, Solid Surface Counters
    • Flooring: Carpet, Ceramic Tile
    • Windows: Shutters
    • Has fireplace: Yes
    • Fireplace features: Family Room, Wood Burning
    Interior area
    • Total structure area: 2,758
    • Total interior livable area: 1,952 sqft

    Property

    Parking
    • Total spaces: 3
    • Parking features: Driveway, Garage Door Opener
    • Attached garage spaces: 3
    • Has uncovered spaces: Yes
    Features
    • Levels: Two
    • Stories: 2
    • Exterior features: Irrigation System, Private Mailbox, Sidewalk
    • Has private pool: Yes
    • Pool features: In Ground, Screen Enclosure
    • Has spa: Yes
    • Has view: Yes
    • View description: Golf Course
    Lot
    • Size: 7,287 Square Feet
    Details
    • Parcel number: 05203051400001860
    • Zoning: PUD
    • Special conditions: None

    Construction

    Type & style
    • Home type: SingleFamily
    • Property subtype: Single Family Residence
    Materials
    • Block, Stucco
    • Foundation: Slab
    • Roof: Shingle
    Condition
    • New construction: No
    • Year built: 2001

    Utilities & green energy

    • Sewer: Public Sewer
    • Water: None
    • Utilities for property: Cable Available, Electricity Connected, Sewer Connected

    Community & HOA

    Community
    • Features: Deed Restrictions, Gated Community - No Guard, Playground, Sidewalks
    • Pet fee: $0 monthly
    • Subdivision: WOODBRIDGE LAKES UNIT 2B
    HOA
    • Has HOA: Yes
    • HOA fee: $100 monthly
    • HOA name: Vikki Amatucci
    • HOA phone: 386-693-1650
    Location
    • Region: Lake Mary

    Financial & listing details

    • Price per square foot: $310/sqft
    • Tax assessed value: $509,512
    • Annual tax amount: $3,155
    • Date on market: 8/28/2024
    • Cumulative days on market: 4 days
    • Listing terms: Cash,Conventional
    • Ownership: Fee Simple
    • Total actual rent: 0
    • Electric utility on property: Yes
    • Road surface type: Paved

    Price history

    DateEventPrice
    10/11/2024Sold$605,000-1.6%$310/sqft
    Source: Stellar MLS #O6234644 Report a problem
    9/1/2024Pending sale$615,000$315/sqft
    Source: Stellar MLS #O6234644 Report a problem
    8/28/2024Listed for sale$615,000+59.7%$315/sqft
    Source: Stellar MLS #O6234644 Report a problem
    4/15/2020Sold$385,000-2.5%$197/sqft
    Source: Public Record Report a problem
    3/22/2020Pending sale$395,000$202/sqft
    Source: MARGAUX REALTY INC #O5852382 Report a problem
    3/20/2020Listed for sale$395,000+80.4%$202/sqft
    Source: MARGAUX REALTY INC #O5852382 Report a problem
    3/17/2010Sold$219,000$112/sqft
    Source: Stellar MLS #O4938132 Report a problem
    2/27/2010Price change$219,000-4.4%$112/sqft
    Source: Sand Dollar Realty Group, Inc. #O4938132 Report a problem
    2/20/2010Price change$229,000-4.2%$117/sqft
    Source: Sand Dollar Realty Group, Inc. #O4938132 Report a problem
    2/18/2010Listed for sale$239,000+21%$122/sqft
    Source: Sand Dollar Realty Group, Inc. #O4938132 Report a problem
    2/21/2001Sold$197,500$101/sqft
    Source: Public Record Report a problem

    Public tax history

    YearProperty taxesTax assessment
    2025$6,117 +88.6%$466,345 +70.6%
    2024$3,243 +2.8%$273,434 +3%
    2023$3,156 +2.8%$265,470 +3%
    2022$3,070 +0.6%$257,738 +3%
    2021$3,051 +12%$250,231 +10.7%
    2020$2,724 +1.2%$226,078 +2.3%
    2019$2,691 $220,995 +1.9%
    2018$2,691 +0.9%$216,874 +2.1%
    2017$2,667 +0.6%$212,413 +1.4%
    2016$2,650 -4.2%$209,500 +1.4%
    2015$2,767 $206,598 +1.8%
    2014$2,767 -0.6%$203,024 +1.5%
    2013$2,783 +6.3%$200,024 +1.7%
    2012$2,619 -1.8%$196,680 -0.5%
    2011$2,665 -20.4%$197,742 -0.2%
    2010$3,348 +30.5%$198,118 +3.7%
    2009$2,565 +3.5%$191,005 +0.1%
    2008$2,477 -2.8%$190,814 +3%
    2007$2,550 -5.7%$185,256 +2.5%
    2006$2,703 +1.9%$180,738 +3%
    2005$2,653 +0.6%$175,474 +3%
    2004$2,638 +0.9%$170,363 +1.9%
    2003$2,614 +2.6%$167,186 +2.4%
    2002$2,549 $163,268
    Find assessor info on the county website

    Neighborhood: Woodbridge Lakes

    Nearby schools

    GreatSchools rating
    Schools provided by the listing agent
    • Elementary: Crystal Lake Elementary
    • Middle: Millennium Middle
    • High: Seminole High

    Source: Stellar MLS. This data may not be complete. We recommend contacting the local school district to confirm school assignments for this home.

    Get a cash offer in 3 minutes
    Find out how much your home could sell for in as little as 3 minutes with a no-obligation cash offer.
    Estimated market value
    $613,400
    Get a cash offer in 3 minutes
    Find out how much your home could sell for in as little as 3 minutes with a no-obligation cash offer.
    Estimated market value
    $613,400