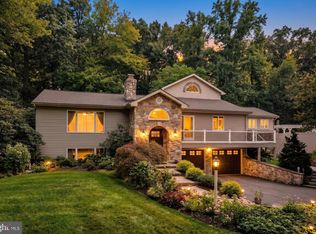
Nestled on a picturesque 1-acre lot surrounded by preserved farmland, this custom home, built by JL Swope Construction, offers breathtaking countryside views from both the front and rear of the property. With 5 bedrooms, 2.5 baths, and an exceptionally versatile floor plan, this home perfectly blends quality craftsmanship, comfort, and outdoor living. The heart of the home is the spacious kitchen, designed for gathering and everyday living. It opens seamlessly to the backyard entertaining area and features a welcoming eat-in dining space, making it ideal for family meals or hosting guests. Just off the oversized two-car garage, the convenient first-floor laundry room adds everyday functionality. The expansive living room is highlighted by a distinctive turret sitting area, creating the perfect place to enjoy your morning coffee, curl up with a good book, or simply take in the peaceful views of the surrounding farmland and abundant wildlife. The finished lower level provides exceptional flexibility with additional living space for entertaining, recreation, hobbies, or a home theater. The fifth bedroom can easily serve as a guest suite, home office, fitness room, game room, or an additional family room to fit your lifestyle. Step outside to your own private backyard oasis. A covered concrete patio overlooks the beautiful saltwater in-ground pool, complemented by extensive brick patios and stunning fieldstone landscaping. A generous three-quarter wraparound covered porch provides multiple places to relax and enjoy the tranquil setting, spectacular sunsets, and panoramic views of the surrounding preserved farmland. Pet owners will appreciate the oversized two-car garage featuring a dedicated pet kennel area, offering a secure and comfortable space for pets while you're away. Surrounded by permanently preserved farmland, this exceptional property offers the peace and privacy of country living while remaining conveniently located near everyday amenities. Combining timeless craftsmanship, scenic beauty, abundant wildlife, and thoughtfully designed indoor and outdoor living spaces, this is a rare opportunity to own a truly special home in an unforgettable setting.
Pending
$699,900
849 Pilgrims Ptwy, Peach Bottom, PA 17563
5beds
3,689sqft
Single Family Residence
Built in 2000
1 Acres Lot
$707,400 Zestimate®
$190/sqft
$-- HOA
What's special
Beautiful saltwater in-ground poolPrivate backyard oasisConvenient first-floor laundry roomStunning fieldstone landscapingDistinctive turret sitting areaExtensive brick patiosOversized two-car garage
- 66 days
- 41
- 0
Zillow last checked:
Listing updated:
Listed by:
Jodi Baddick 717-575-1623,
Realty ONE Group Unlimited (717) 569-1700
Source: Bright MLS,MLS#: PALA2090762
Facts & features
Interior
Bedrooms & bathrooms
- Bedrooms: 5
- Bathrooms: 3
- Full bathrooms: 2
- 1/2 bathrooms: 1
- Main level bathrooms: 1
Basement
- Area: 960
Heating
- Forced Air, Propane
Cooling
- Central Air, Electric
Appliances
- Included: Water Heater
Features
- Basement: Finished,Interior Entry,Garage Access
- Has fireplace: No
Interior area
- Total structure area: 3,689
- Total interior livable area: 3,689 sqft
- Finished area above ground: 2,729
- Finished area below ground: 960
Property
Parking
- Total spaces: 2
- Parking features: Garage Faces Side, Inside Entrance, Oversized, Asphalt, Driveway, Attached
- Attached garage spaces: 2
- Has uncovered spaces: Yes
Accessibility
- Accessibility features: None
Features
- Levels: Two
- Stories: 2
- Has private pool: Yes
- Pool features: In Ground, Private
Lot
- Size: 1 Acres
Details
- Additional structures: Above Grade, Below Grade
- Parcel number: 2804159900000
- Zoning: 113 RES
- Zoning description: Residential: 1 Fam Dwelling
- Special conditions: Standard
Construction
Type & style
- Home type: SingleFamily
- Architectural style: Colonial
- Property subtype: Single Family Residence
Materials
- Frame, Vinyl Siding
- Foundation: Block
Condition
- New construction: No
- Year built: 2000
Utilities & green energy
- Sewer: On Site Septic
- Water: Private
Community & HOA
Community
- Subdivision: None Available
HOA
- Has HOA: No
Location
- Region: Peach Bottom
- Municipality: FULTON TWP
Financial & listing details
- Price per square foot: $190/sqft
- Tax assessed value: $345,000
- Annual tax amount: $5,828
- Date on market: 7/29/2026
- Listing agreement: Exclusive Right To Sell
- Inclusions: Kitchen Refrigerator
- Exclusions: Stone Fire Pit And Barbeque Pit In Backyard, Gun Safe
- Ownership: Fee Simple
Estimated market value
$707,400
$672,000 - $743,000
$3,197/mo
Price history
| Date | Event | Price |
|---|---|---|
| 8/1/2026 | Pending sale | $699,900$190/sqft |
Source:  Bright MLS #PALA2090762 Report a problem Bright MLS #PALA2090762 Report a problem | ||
| 7/29/2026 | Listed for sale | $699,900+1455.3%$190/sqft |
Source: Bright MLS #PALA2090762 Report a problem | ||
| 3/6/2000 | Sold | $45,000$12/sqft |
Source: Agent Provided Report a problem | ||
Public tax history
| Year | Property taxes | Tax assessment |
|---|---|---|
| 2026 | $5,828 +5% | $345,000 |
| 2025 | $5,552 +3.1% | $345,000 |
| 2024 | $5,382 +3.1% | $345,000 |
| 2023 | $5,219 +4.6% | $345,000 |
| 2022 | $4,990 | $345,000 |
| 2021 | $4,990 +363.5% | $345,000 |
| 2020 | $1,077 -77% | $345,000 |
| 2019 | $4,685 +341.5% | $345,000 |
| 2018 | $1,061 -73.3% | $345,000 +42.3% |
| 2017 | $3,976 +0% | $242,500 |
| 2016 | $3,976 +42.5% | $242,500 |
| 2015 | $2,790 | $242,500 |
| 2014 | $2,790 | $242,500 |
| 2013 | -- | $242,500 |
| 2012 | -- | $242,500 |
| 2011 | -- | $242,500 |
| 2010 | -- | $242,500 |
| 2009 | -- | $242,500 |
| 2007 | -- | $242,500 |
| 2006 | -- | $242,500 |
| 2005 | -- | $242,500 +11.2% |
| 2004 | -- | $218,100 |
| 2003 | -- | $218,100 |
| 2002 | -- | $218,100 |
| 2000 | -- | $218,100 |
Find assessor info on the county website
Monthly payment
Est. payment
Payment breakdown
Explore the cost of this home by adjusting the details. Changes won't be saved.Climate risks
Neighborhood: 17563
Nearby schools
Schools provided by the listing agent
- Elementary: Clermont
- Middle: Swift M.s.
- High: Solanco
- District: Solanco
Source: Bright MLS. This data may not be complete. We recommend contacting the local school district to confirm school assignments for this home.
- $530,1003 bd2 ba1.7k sqft855 Pilgrims Ptwy, Peach Bottom, PA 17563Off Market
- $63,700-- bd-- ba-- sqft845 Pilgrims Ptwy, Peach Bottom, PA 17563Off Market
- $545,3003 bd2 ba2k sqft859 Pilgrims Ptwy, Peach Bottom, PA 17563Off Market
- $536,3003 bd2 ba2.2k sqft839 Pilgrims Ptwy, Peach Bottom, PA 17563Off Market
Similar homes
- $659,9003 bd3 ba3.4k sqft135 Cedar Hill Rd, Peach Bottom, PA 17563For Sale
 MLS ID #PALA2095384, Sarah Chavez, Realty Professional Group LLC. Bright MLS
 - $665,0004 bd3 ba4.2k sqft70 Deer Ln, Holtwood, PA 17532For Sale
 MLS ID #PALA2092444, Kyle Stively, Berkshire Hathaway HomeServices Homesale Realty. Bright MLS
 - $545,0004 bd3 ba2.8k sqft101 White Doe Dr, Lincoln University, PA 19352For Sale
 MLS ID #PACT2136776, Teresa Foster, VRA Realty. Bright MLS
 - $549,9004 bd3 ba2.4k sqft1200 Robert Fulton Hwy, Quarryville, PA 17566For Sale
 MLS ID #PALA2094682, Rebekah Bailey, RE/MAX SmartHub Realty. Bright MLS
 - $725,0005 bd3 ba2.8k sqft409 Weaver Rd, Strasburg, PA 17579AuctionMLS ID #PALA2095252, Chet Lapp, William Penn Real Estate Assoc. Bright MLS
- $699,5004 bd4 ba5.2k sqft279 Woodrow Ln, Port Deposit, MD 21904For SaleMLS ID #MDCC2022908, Pat Lane, Berkshire Hathaway HomeServices Homesale Realty. Bright MLS
- $739,9004 bd5 ba4.4k sqftNone Available, Oxford, PA 19363For SaleMLS ID #PACT2134174, Lauri Brockson, Patterson-Schwartz-Newark. Bright MLS
- $700,0004 bd4 ba3.2k sqftRidgewood Ii, Lincoln University, PA 19352For SaleMLS ID #PACT2135402, Molly Caso, VRA Realty. Bright MLS
- $724,9004 bd3 ba2.9k sqft225 Woodview Rd, West Grove, PA 19390For SaleMLS ID #PACT2134136, Catherine Menold, Compass Pennsylvania LLC. Bright MLS
- $577,0005 bd4 ba2.8k sqft1306 Knopp Rd, Jarrettsville, MD 21084For SaleMLS ID #MDHR2060350, Debbie Ulmer, Berkshire Hathaway HomeServices Homesale Realty. Bright MLS
- $595,0004 bd3 ba2.3k sqft6 N Shah Dr, Elkton, MD 21921For SaleMLS ID #MDCC2022752, Kathleen M Thompson, Keller Williams Real Estate - West Chester. Bright MLS
- $465,0003 bd3 ba2.2k sqft1019 Spring Valley Rd, Quarryville, PA 17566For SaleMLS ID #PALA2092866, Daniel Ortiz, Real of Pennsylvania. Bright MLS
- $490,0004 bd3 ba2.1k sqft109 Rosewood Dr Lot 35, Oxford, PA 19363For SaleMLS ID #PACT2136156, Jeff Roland, BHHS Fox & Roach-Kennett Sq. Bright MLS
- $599,9004 bd3 ba3.2k sqft74 Arthur Ave, Port Deposit, MD 21904For SaleMLS ID #MDCC2022876, Patrick Campbell, Century 21 Advance Realty. Bright MLS
- $650,0005 bd5 ba3.2k sqft105 Scotts Glen Rd, Lincoln University, PA 19352For SaleMLS ID #PACT2133004, Mr. Matthew Fetick, EXP Realty, LLC. Bright MLS
- $675,0007 bd5 ba4.5k sqft4323 Webster Lapidum Rd, Havre De Grace, MD 21078For SaleMLS ID #MDHR2059936, Lee Tessier, EXP Realty, LLC. Bright MLS
- $500,0005 bd3 ba3.9k sqft235 Haiti Rd, Quarryville, PA 17566AuctionMLS ID #PALA2091746, Gerald Nolt, Beiler-Campbell Realtors-Quarryville. Bright MLS
- $575,0003 bd4 ba2.3k sqft1529 Eshelman Mill Rd, Willow Street, PA 17584For SaleMLS ID #PALA2094232, Brianna Garber, Keller Williams Elite. Bright MLS
- $774,9004 bd4 ba4.6k sqft660 Cherry Hill Rd, Street, MD 21154For SaleMLS ID #MDHR2058656, Debbie Ulmer, Berkshire Hathaway HomeServices Homesale Realty. Bright MLS
- $799,0004 bd5 ba3.1k sqft10 Wrays Way, Rising Sun, MD 21911For SaleMLS ID #MDCC2022990, Mandy Walls, Integrity Real Estate. Bright MLS
