Skip main navigation
Off market
  • $677,500

    849 Pine Ave #H, Long Beach, CA 90813

    2beds
    1,239sqft
    Townhouse
    Built in 1926
    0.5 Acres Lot
    $677,500 Zestimate®
    $547/sqft
    $2,543 Estimated rent

    Home value

    $677,500

    $644,000 - $711,000

    $2,543/mo

    Zestimate® history
    Loading
    Loading...

    Owner options

    List your home for rent

    $2,543/mo

    Rent Zestimate®

    Find your next renter with Zillow Rental Manager. Plus, with online applications, you can quickly screen prospective tenants – for free.

    Learn more

    $2,543/mo

    Rent Zestimate®

    Refinance and save

    $4,691/mo

    Est. payment

    Refinancing to a lower rate could help reduce your monthly payments and save thousands over the life of the loan.

    See today's rates

    $4,691/mo

    Est. payment

    Explore your selling options

    Work with a Zillow partner agent

    Leverage their expertise and Zillow's premium Showcase listings to get your home seen by more buyers.

    Get started

    List with your own agent

    Get your home in front of millions of buyers by listing it on Zillow.

    Learn how to do it

    Sell it yourself

    Take full control of how buyers see your home on Zillow by listing For Sale by Owner (FSBO).

    List your home

    What's special

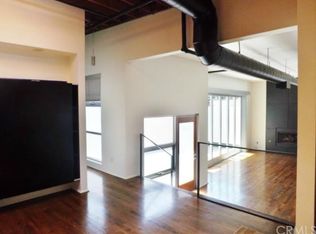
    Welcome to the Courtyard Lofts, originally designed by award winning architectural firm Interstices! This intimate 16-unit community is home to some of the most unique lofts in Downtown Long Beach, and unit #H (aka 835 Pine) is no exception! The open floor plan features a large living space, two-story ceilings with exposed wood beams, dining area and kitchen, with a second floor that is ideal for a separate sleeping areas and office space. Natural light pours in through the wall of windows and the unit has new paint throughout. In the recently remodeled kitchen you will find quartz countertops, beautiful subway tile backsplash, Double door Stainless Fridge, gas range, dishwasher and disposal. Newly replaced A/C Heat Unit, Glass shower doors, New Upstairs Flooring, Black Hex Bathroom tile, Sink Vanity , recessed lighting and, remote adjustable pocket blinds and Palm Leaf design Ceiling Fan. Ecobee Smart Thermostat w/,Alexa, Built in Alarm system, Upper Balcony Deck and lower entrance Patio. This unit also includes 1 car garage space w/ storage and 2 remotes. The Courtyard Lofts are nestled on the upper end of the Pine Avenue dining and shopping district, with metro stations nearby, and now open Rose Park Roasters coffee shop! Easy access to Beach, Restaurants and the 710 Fwy.

    This property is off market, which means it's not currently listed for sale or rent on Zillow. This may be different from what's available on other websites or public sources.
    Facts & features

    Interior

    Bedrooms & bathrooms
    • Bedrooms: 2
    • Bathrooms: 1
    • Full bathrooms: 1
    Heating
    • Forced air, Gas
    Cooling
    • Central
    Appliances
    • Included: Dishwasher, Dryer, Garbage disposal, Microwave, Range / Oven, Refrigerator, Washer
    • Laundry: Inside, Stackable, In Kitchen
    Features
    • High Ceilings (9 Feet+), Open Floor Plan, Balcony, Two Story Ceilings, Track Lighting
    • Flooring: Tile, Carpet, Concrete, Linoleum / Vinyl
    • Basement: None
    • Has fireplace: Yes
    • Common walls with other units/homes: 1 common wall, End Unit
    Interior area
    • Total interior livable area: 1,239 sqft

    Property

    Parking
    • Total spaces: 1
    • Parking features: Garage - Detached, Off-street
    Features
    • Levels: Two
    • Exterior features: Stucco, Cement / Concrete
    • Has view: Yes
    • View description: City
    Lot
    • Size: 0.50 Acres
    • Features: Landscaped, Near Public Transit
    Details
    • Parcel number: 7273015133
    • Special conditions: Standard

    Construction

    Type & style
    • Home type: Townhouse
    Materials
    • Roof: Composition
    Condition
    • Turnkey, Updated/Remodeled
    • Year built: 1926

    Utilities & green energy

    • Sewer: Public Sewer
    • Water: Public

    Community & neighborhood

    Location
    • Region: Long Beach

    HOA & financial

    HOA
    • Has HOA: Yes
    • HOA fee: $400 monthly
    • Amenities included: Dues Paid Monthly, Trash, Maintenance Grounds, Water, Sewer, Gas

    Other

    Other facts
    • City: Long Beach
    • CountyOrParish: Los Angeles
    • HighSchoolDistrict: Long Beach Unified
    • PropertyType: Residential
    • StateOrProvince: CA
    • StreetSuffix: Avenue
    • YearBuiltSource: Assessor
    • ParkingFeatures: Garage, Covered Parking, Assigned
    • LaundryFeatures: Inside, Stackable, In Kitchen
    • CommunityFeatures: Sidewalks
    • EatingArea: Area
    • SpecialListingConditions: Standard
    • AssociationFeeFrequency: Monthly
    • PropertyCondition: Turnkey, Updated/Remodeled
    • Appliances: Range/Stove Hood
    • StandardStatus: Active
    • View: Neighborhood, Courtyard
    • InteriorFeatures: High Ceilings (9 Feet+), Open Floor Plan, Balcony, Two Story Ceilings, Track Lighting
    • LotFeatures: Landscaped, Near Public Transit
    • CommonWalls: 1 common wall, End Unit
    • MLSAreaMajor: 4 - Downtown Area, Alamitos Beach
    • ConstructionMaterials: Concrete
    • AssociationAmenities: Dues Paid Monthly, Trash, Maintenance Grounds, Water, Sewer, Gas
    • Levels: Two
    • ElevationUnits: Feet
    • LivingAreaUnits: Square Feet
    • WaterSource: Public
    • LotSizeSource: Assessor
    • RoomType: Kitchen
    • AttachedGarageYN: 0
    • Country: US
    • RoomBathroomFeatures: Bathtub, Soaking Tub
    • RoomKitchenFeatures: Remodeled Kitchen, Quartz Counters
    • Sewer: Public Sewer
    • TaxTractNumber: 53628
    • ParcelNumber: 7273015133

    Price history

    DateEventPrice
    7/19/2021Sold$625,000+12.2%$504/sqft
    Source: Public Record Report a problem
    5/16/2019Sold$557,000-4%$450/sqft
    Source: Public Record Report a problem
    2/15/2019Price change$580,000-3.2%$468/sqft
    Source: Keller Williams Pacific Estate #PW18293881 Report a problem
    12/19/2018Listed for sale$599,000+42.6%$483/sqft
    Source: Keller Williams Pacific Estate #PW18293881 Report a problem
    9/1/2015Sold$420,000-1.2%$339/sqft
    Source: Public Record Report a problem
    8/22/2015Pending sale$424,900$343/sqft
    Source: Keller Williams - Long Beach Coastal #PW15125792 Report a problem
    6/6/2015Listed for sale$424,900$343/sqft
    Source: Keller Williams - Long Beach Coastal #PW15125792 Report a problem

    Public tax history

    YearProperty taxesTax assessment
    2025$8,728 +4.4%$663,255 +2%
    2024$8,356 +1.7%$650,250 +2%
    2023$8,217 +6.6%$637,500 +2%
    2022$7,709 +8.6%$625,000 +8.9%
    2021$7,098 +0.3%$574,025 +1%
    2020$7,079 $568,140 +27.5%
    2019$7,079 +28.7%$445,706 +2%
    2018$5,502 $436,968 +2%
    2017$5,502 +1.1%$428,400 +2%
    2016$5,445 +7.6%$420,000 +15.7%
    2015$5,060 +16.7%$363,000
    2014$4,337 $363,000 +21%
    2012-- $300,000 -10.4%
    2011-- $335,000 -12.9%
    2010-- $384,430 -0.2%
    2009-- $385,344 +2%
    2008-- $377,789 +2%
    2007-- $370,382 +2%
    2006-- $363,120

    Find assessor info on the county website

    Neighborhood: Willmore City

    Nearby schools

    GreatSchools rating
    Schools provided by the listing agent
    • Elementary: International Elementary Scho
    • High: Polytechnic High School
    • District: Long Beach Unified

    Source: The MLS. This data may not be complete. We recommend contacting the local school district to confirm school assignments for this home.

    Get a cash offer in 3 minutes
    Find out how much your home could sell for in as little as 3 minutes with a no-obligation cash offer.
    Estimated market value
    $677,500
    Get a cash offer in 3 minutes
    Find out how much your home could sell for in as little as 3 minutes with a no-obligation cash offer.
    Estimated market value
    $677,500