Skip main navigation
Sold for $225,000
  • $225,000

    849 Pleasant St, Henrico, VA 23075

    3beds
    1,218sqft
    Townhouse, Single Family Residence
    Built in 1973
    1,385.21 Square Feet Lot
    $231,700 Zestimate®
    $185/sqft
    $1,768 Estimated rent

    Home value

    $231,700

    $213,000 - $253,000

    $1,768/mo

    Zestimate® history
    Loading
    Loading...

    Owner options

    List your home for rent

    $1,768/mo

    Rent Zestimate®

    Find your next renter with Zillow Rental Manager. Plus, with online applications, you can quickly screen prospective tenants – for free.

    Learn more

    $1,768/mo

    Rent Zestimate®

    Refinance and save

    $1,212/mo

    Est. payment

    Refinancing to a lower rate could help reduce your monthly payments and save thousands over the life of the loan.

    See today's rates

    $1,212/mo

    Est. payment

    Explore your selling options

    Work with a Zillow partner agent

    Leverage their expertise and Zillow's premium Showcase listings to get your home seen by more buyers.

    Get started

    List with your own agent

    Get your home in front of millions of buyers by listing it on Zillow.

    Learn how to do it

    Sell it yourself

    Take full control of how buyers see your home on Zillow by listing For Sale by Owner (FSBO).

    List your home

    What's special

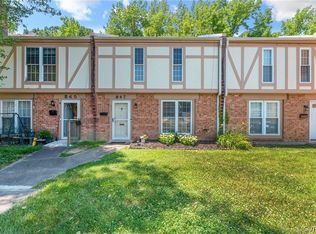
    Welcome home to 849 Pleasant Street – a thoughtfully renovated gem that perfectly blends classic charm with modern updates. From the moment you arrive, you'll be greeted by this home's inviting curb appeal, complete with a charming exterior. Step inside to discover a beautifully updated interior featuring brand NEW carpet and fresh paint throughout, creating a bright, clean, and move-in ready space you’ll love coming home to. The main level offers a warm and welcoming layout, starting with a spacious living room filled with natural light, ideal for relaxing or gathering with friends and family. Just beyond, the open dining area flows seamlessly into the updated kitchen, which boasts sleek quartz countertops, modern cabinetry, and stainless steel appliances—a perfect setup for cooking and entertaining alike. Off the kitchen, enjoy the added bonus of a cozy screened in room overlooking the backyard—an ideal spot for morning coffee or weekend entertaining. Upstairs, you’ll find three comfortable bedrooms, two of which feature walk in closets and natural light. The updated full bathroom includes stylish finishes and thoughtful touches, providing both function and flair. 849 Pleasant Street offers the perfect balance of convenience, comfort, and style. Don’t miss your chance to call this beautifully updated home yours—schedule a showing today!

    Zillow last checked:

    Listing updated:

    Listed by:

    Delaney Hogg 804-551-1411,

    ERA Woody Hogg & Assoc

    Bought with:

    Alisha Taylor, 0225250520

    ICON Realty Group

    Source: CVRMLS,MLS#: 2523148MLS LogoOriginating MLS: Central Virginia Regional MLS

    Facts & features

    Interior

    Bedrooms & bathrooms
    • Bedrooms: 3
    • Bathrooms: 2
    • Full bathrooms: 1
    • 1/2 bathrooms: 1
    Primary bedroom
    • Level: Second
    • Dimensions: 0 x 0
    Bedroom 2
    • Level: Second
    • Dimensions: 0 x 0
    Bedroom 3
    • Level: Second
    • Dimensions: 0 x 0
    Dining room
    • Level: First
    • Dimensions: 0 x 0
    Other
    • Description: Tub & Shower
    • Level: Second
    Half bath
    • Level: First
    Kitchen
    • Level: First
    • Dimensions: 0 x 0
    Laundry
    • Level: First
    • Dimensions: 0 x 0
    Living room
    • Level: First
    • Dimensions: 0 x 0
    Heating
    • Forced Air, Natural Gas
    Cooling
    • Central Air
    Appliances
    • Included: Washer/Dryer Stacked, Electric Cooking, Disposal, Gas Water Heater, Microwave, Oven, Refrigerator, Stove
    • Laundry: Washer Hookup, Dryer Hookup, Stacked
    Features
    • Bookcases, Built-in Features, Ceiling Fan(s), Dining Area, Double Vanity, Eat-in Kitchen, Granite Counters, High Speed Internet, Recessed Lighting, Wired for Data, Walk-In Closet(s)
    • Flooring: Laminate, Partially Carpeted, Tile, Vinyl
    • Doors: Sliding Doors
    • Has basement: No
    • Attic: Pull Down Stairs
    • Has fireplace: No
    Interior area
    • Total interior livable area: 1,218 sqft
    • Finished area above ground: 1,218
    • Finished area below ground: 0

    Property

    Parking
    • Parking features: Assigned, Guest, No Garage
    Features
    • Levels: Two
    • Stories: 2
    • Patio & porch: Rear Porch, Patio, Screened
    • Exterior features: Storage, Shed
    • Pool features: None
    • Fencing: Back Yard,Fenced
    Lot
    • Size: 1,385 sqft
    Details
    • Parcel number: 8177228366
    • Zoning description: RTH

    Construction

    Type & style
    • Home type: Townhouse
    • Architectural style: Row House,Two Story
    • Property subtype: Townhouse, Single Family Residence
    • Attached to another structure: Yes
    Materials
    • Brick, Drywall
    • Foundation: Slab
    • Roof: Composition
    Condition
    • Resale
    • New construction: No
    • Year built: 1973

    Utilities & green energy

    • Sewer: Public Sewer
    • Water: Public

    Community & neighborhood

    Community
    • Community features: Home Owners Association
    Location
    • Region: Henrico
    • Subdivision: Vivania Hall

    HOA & financial

    HOA
    • Has HOA: Yes
    • HOA fee: $126 monthly
    • Services included: Common Areas, Maintenance Grounds, Maintenance Structure, Snow Removal

    Other

    Other facts
    • Ownership: Individuals
    • Ownership type: Sole Proprietor

    Price history

    DateEventPrice
    9/23/2025Sold$225,000$185/sqft
    Source: CVRMLS #2523148 Report a problem
    8/24/2025Pending sale$225,000$185/sqft
    Source: CVRMLS #2523148 Report a problem
    8/22/2025Listed for sale$225,000+150%$185/sqft
    Source: CVRMLS #2523148 Report a problem
    10/28/2019Sold$90,000-3.2%$74/sqft
    Source: CVRMLS #1931304 Report a problem
    9/24/2019Listed for sale$93,000+21.6%$76/sqft
    Source: United Real Estate Richmond #1931304 Report a problem
    3/1/2004Sold$76,500$63/sqft
    Source: Public Record Report a problem

    Public tax history

    YearProperty taxesTax assessment
    2025$1,473 +4.3%$177,500 +6.9%
    2024$1,412 +14.9%$166,100 +14.9%
    2023$1,229 +33.4%$144,600 +33.4%
    2022$921 +18.9%$108,400 +21.7%
    2021$775 +21.1%$89,100 +18.6%
    2020$640 +15.2%$75,100 +2%
    2019$556 $73,600 +15.2%
    2018$556 +87.4%$63,900 -6.3%
    2017$297 -43.7%$68,200 +12.5%
    2016$527 $60,600
    2015$527 $60,600
    2014$527 $60,600 -9.4%
    2013-- $66,900
    2012-- $66,900 -19.7%
    2011-- $83,300
    2010-- $83,300 -5%
    2009-- $87,700

    Find assessor info on the county website

    Neighborhood: 23075

    Nearby schools

    GreatSchools rating
    Schools provided by the listing agent
    • Elementary: Highland Springs
    • Middle: Fairfield
    • High: Highland Springs

    Source: CVRMLS. This data may not be complete. We recommend contacting the local school district to confirm school assignments for this home.

    Get a cash offer in 3 minutes
    Find out how much your home could sell for in as little as 3 minutes with a no-obligation cash offer.
    Estimated market value
    $231,700
    Get a cash offer in 3 minutes
    Find out how much your home could sell for in as little as 3 minutes with a no-obligation cash offer.
    Estimated market value
    $231,700