Skip main navigation
Sold for $2,212,000
  • $2,212,000

    849 Post Ln, Orlando, FL 32804

    3beds
    4,132sqft
    Single Family Residence
    Built in 2020
    0.65 Acres Lot
    $2,347,500 Zestimate®
    $535/sqft
    $5,929 Estimated rent

    Home value

    $2,347,500

    $2.18M - $2.54M

    $5,929/mo

    Zestimate® history
    Loading
    Loading...

    Owner options

    List your home for rent

    $5,929/mo

    Rent Zestimate®

    Find your next renter with Zillow Rental Manager. Plus, with online applications, you can quickly screen prospective tenants – for free.

    Learn more

    $5,929/mo

    Rent Zestimate®

    Refinance and save

    $15,645/mo

    Est. payment

    Refinancing to a lower rate could help reduce your monthly payments and save thousands over the life of the loan.

    See today's rates

    $15,645/mo

    Est. payment

    Explore your selling options

    Work with a Zillow partner agent

    Leverage their expertise and Zillow's premium Showcase listings to get your home seen by more buyers.

    Get started

    List with your own agent

    Get your home in front of millions of buyers by listing it on Zillow.

    Learn how to do it

    Sell it yourself

    Take full control of how buyers see your home on Zillow by listing For Sale by Owner (FSBO).

    List your home

    What's special

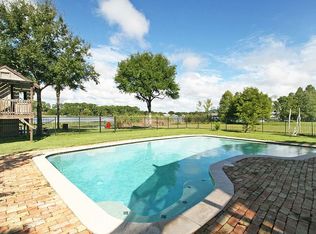
    Welcome to 849 Post Lane, where modern luxury meets sophistication in the heart of Orlando. This exceptional, skiable lake front, 2020 built home boasts an unparalleled fusion of sleek design and state-of-the-art amenities, setting a new standard for contemporary living. Step inside this architectural masterpiece and be greeted by a grand foyer that seamlessly flows into expansive living spaces illuminated by natural light cascading through large windows. The open-concept layout is perfect for entertaining, with a chef's kitchen that is a culinary dream come true. Complete with top of the line appliances including a sleek induction stove, commercial-sized Thermador appliances, and a butler's pantry, the kitchen also features a one-of-a-kind Panda Marble waterfall edge countertop that adds a touch of elegance to the space. Luxuriate in the spacious master suite, complete with a spa-like ensuite bathroom featuring dual vanities, a soaking tub, and a walk-in shower. Additional bedrooms, including a second master bedroom with en-suite bath, offer ample space and comfort, ensuring privacy and relaxation for all residents. Designed with the utmost attention to detail, this home is adorned with premium finishes and fixtures, including brushed oak floors, designer lighting, and contemporary accents throughout. The study can also be used as a bedroom. Experience outdoor living at its finest in the meticulously landscaped backyard oasis, where you can unwind on the expansive patio or gather around the fire pit under the stars. For the car enthusiast, your new home features a double car garage and a covered motor court that can comfortably fit 3 more cars. Conveniently located in a central Winter Park/Orlando area, this residence offers easy access to renowned dining, shopping, entertainment, and top-rated schools. Don't miss your opportunity to own this extraordinary modern masterpiece at 849 Post Lane. Schedule your private showing today and elevate your lifestyle to new heights.

    Zillow last checked:

    Listing updated:

    Listing Provided by:

    Brian Mitnik 407-421-2832,

    RE/MAX 200 REALTY 407-629-6330

    Bought with:

    Carey Lewis, 3308993

    LPT REALTY, LLC

    Brian Frey, 3344207

    LPT REALTY, LLC

    Source: Stellar MLS,MLS#: O6193950MLS LogoOriginating MLS: Orlando Regional

    Facts & features

    Interior

    Bedrooms & bathrooms
    • Bedrooms: 3
    • Bathrooms: 4
    • Full bathrooms: 4
    Primary bedroom
    • Features: Other, Walk-In Closet(s)
    • Level: First
    • Dimensions: 15x20
    Kitchen
    • Level: First
    • Dimensions: 14x26
    Living room
    • Level: First
    • Dimensions: 39x20
    Heating
    • Central
    Cooling
    • Central Air
    Appliances
    • Included: Bar Fridge, Oven, Cooktop, Dishwasher, Disposal, Dryer, Exhaust Fan, Freezer, Ice Maker, Microwave, Range, Refrigerator, Washer
    • Laundry: Inside, Laundry Room
    Features
    • Ceiling Fan(s), Eating Space In Kitchen, Open Floorplan, Solid Surface Counters, Walk-In Closet(s)
    • Flooring: Tile, Hardwood
    • Doors: Sliding Doors
    • Has fireplace: No
    Interior area
    • Total structure area: 5,875
    • Total interior livable area: 4,132 sqft

    Property

    Parking
    • Total spaces: 5
    • Parking features: Covered, Other, Oversized
    • Attached garage spaces: 2
    • Carport spaces: 3
    • Covered spaces: 5
    Features
    • Levels: One
    • Stories: 1
    • Patio & porch: Deck
    • Exterior features: Lighting
    • Has private pool: Yes
    • Pool features: In Ground
    • Has view: Yes
    • View description: Pool, Water, Lake
    • Has water view: Yes
    • Water view: Water,Lake
    • Waterfront features: Lake Privileges
    • Body of water: LITTLE LAKE FAIRVIEW
    Lot
    • Size: 0.65 Acres
    Details
    • Parcel number: 112229777300010
    • Zoning: R-1A/W
    • Special conditions: None

    Construction

    Type & style
    • Home type: SingleFamily
    • Property subtype: Single Family Residence
    Materials
    • Block
    • Foundation: Slab
    • Roof: Other
    Condition
    • New construction: No
    • Year built: 2020

    Utilities & green energy

    • Sewer: Public Sewer
    • Water: Canal/Lake For Irrigation
    • Utilities for property: Electricity Connected

    Community & neighborhood

    Security
    • Security features: Closed Circuit Camera(s)
    Location
    • Region: Orlando
    • Subdivision: DUBSDREAD HEIGHTS

    HOA & financial

    HOA
    • Has HOA: No
    Other fees
    • Pet fee: $0 monthly
    Other financial information
    • Total actual rent: 0

    Other

    Other facts
    • Listing terms: Cash,Conventional,VA Loan
    • Ownership: Fee Simple
    • Road surface type: Asphalt

    Price history

    DateEventPrice
    8/22/2024Sold$2,212,000-7.4%$535/sqft
    Source: Stellar MLS #O6193950 Report a problem
    7/26/2024Pending sale$2,390,000$578/sqft
    Source: Stellar MLS #O6193950 Report a problem
    5/30/2024Price change$2,390,000-4.4%$578/sqft
    Source: Stellar MLS #O6193950 Report a problem
    4/9/2024Listed for sale$2,500,000-5.7%$605/sqft
    Source: Stellar MLS #O6193950 Report a problem
    10/5/2023Listing removed--
    Source: Stellar MLS #O6110645 Report a problem
    9/12/2023Price change$2,650,000-3.6%$641/sqft
    Source: Stellar MLS #O6110645 Report a problem
    7/19/2023Price change$2,750,000-3.5%$666/sqft
    Source: Stellar MLS #O6110645 Report a problem
    5/12/2023Listed for sale$2,850,000+42.5%$690/sqft
    Source: Stellar MLS #O6110645 Report a problem
    7/1/2020Listing removed$2,000,000$484/sqft
    Source: KELLER WILLIAMS AT THE PARKS #O5778837 Report a problem
    4/3/2020Price change$2,000,000+5.3%$484/sqft
    Source: KELLER WILLIAMS AT THE PARKS #O5778837 Report a problem
    2/7/2020Listed for sale$1,900,000+393.5%$460/sqft
    Source: KELLER WILLIAMS AT THE PARKS #O5778837 Report a problem
    10/9/2017Sold$385,000+81.3%$93/sqft
    Source: Public Record Report a problem
    11/6/2015Sold$212,400-61.3%$51/sqft
    Source: Public Record Report a problem
    6/11/2004Sold$549,000$133/sqft
    Source: Public Record Report a problem

    Public tax history

    YearProperty taxesTax assessment
    2024$19,715 +3.7%$1,118,960 +3%
    2023$19,015 +2.8%$1,086,369 +3%
    2022$18,504 +1.4%$1,054,727 +3%
    2021$18,243 +273.6%$1,024,007 +300.2%
    2020$4,884 -1.4%$255,900
    2019$4,951 -1.1%$255,900 0%
    2018$5,006 $256,000 +11.8%
    2017$5,006 +10.4%$229,000 +8.5%
    2016$4,535 +6.3%$211,000 +5%
    2015$4,265 +2.7%$201,000 +1.9%
    2014$4,154 -64.2%$197,318 -70.3%
    2007$11,600 -6.8%$664,136 +1.9%
    2006$12,449 +47.5%$651,983 +52.8%
    2005$8,440 +47.3%$426,717 +46.1%
    2004$5,729 +3.2%$292,023 +0.8%
    2003$5,551 +116.5%$289,636 +12.8%
    2002$2,564 -1%$256,730 +5%
    2001$2,589 +2.3%$244,441 +54.8%
    2000$2,532 $157,914

    Find assessor info on the county website

    Neighborhood: College Park

    Nearby schools

    GreatSchools rating
    Schools provided by the listing agent
    • Elementary: Princeton Elem
    • Middle: College Park Middle
    • High: Edgewater High

    Source: Stellar MLS. This data may not be complete. We recommend contacting the local school district to confirm school assignments for this home.

    Get a cash offer in 3 minutes
    Find out how much your home could sell for in as little as 3 minutes with a no-obligation cash offer.
    Estimated market value
    $2,347,500
    Get a cash offer in 3 minutes
    Find out how much your home could sell for in as little as 3 minutes with a no-obligation cash offer.
    Estimated market value
    $2,347,500