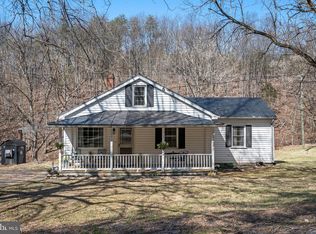
CHARMING AND COZY! This is the perfect little farm house. Walk through the front door to find exposed beams in the main living area. The contrast of the wood beams and white walls creates a, WELCOME HOME, feeling. To the right is another living room, dining room, or office, you decide. Recessed lighting and a modern chandelier lights up the space. A natural wood colored beadboard ceiling adds to the ambiance of this house. Enter the kitchen through either room for a nice flow of the main level. A large farmhouse sink, stainless steel appliances and sleek black counters Compliments the history of the home in the modern world. Plenty of natural light and plenty of space. A nice size mudroom connects the kitchen to the backyard. A full bath with double sinks finishes this level.The newer wood floors throughout the first level compliments the farmhouse feel. The second floor includes the primary and two other bedrooms. A nice size walk-through closet separates two of the bedrooms. Light and bright with warm wood floors keep with the theme of the home. The property is fully fenced for anyone's convenience. Beautiful views add to lovely times spent outside. A Nice size chicken coop with run-in will keep your furry friends safe. Last, but not least is your detached garage with three floors. So many possibilities.
For sale
Price cut: $15K (9/15)
$330,000
849 Redland Rd, Cross Junction, VA 22625
3beds
1,210sqft
Single Family Residence
Built in 1892
0.75 Acres Lot
$327,000 Zestimate®
$273/sqft
$-- HOA
What's special
Sleek black countersBeautiful viewsModern chandelierPlenty of natural lightRecessed lightingLarge farmhouse sinkStainless steel appliances
- 29 days
- 1,388
- 157
Likely to sell faster than
Zillow last checked:
Listing updated:
Listed by:
Monica Robison 540-347-3564,
Long & Foster Real Estate, Inc. 540-349-1400
Source: Bright MLS,MLS#: VAFV2043394
Facts & features
Interior
Bedrooms & bathrooms
- Bedrooms: 3
- Bathrooms: 1
- Full bathrooms: 1
- Main level bathrooms: 1
Basement
- Area: 0
Heating
- Forced Air, Oil
Cooling
- Ceiling Fan(s), Ductless, Electric
Appliances
- Included: Electric Water Heater
Features
- Basement: Exterior Entry
- Has fireplace: No
Interior area
- Total structure area: 1,210
- Total interior livable area: 1,210 sqft
- Finished area above ground: 1,210
- Finished area below ground: 0
Property
Parking
- Total spaces: 2
- Parking features: Storage, Garage Faces Front, Driveway, Detached
- Garage spaces: 2
- Has uncovered spaces: Yes
Accessibility
- Accessibility features: None
Features
- Levels: Two
- Stories: 2
- Pool features: None
- Fencing: Full
Lot
- Size: 0.75 Acres
Details
- Additional structures: Above Grade, Below Grade
- Parcel number: 18A6
- Zoning: RA
- Special conditions: Standard
Construction
Type & style
- Home type: SingleFamily
- Architectural style: Farmhouse/National Folk
- Property subtype: Single Family Residence
Materials
- Aluminum Siding
- Foundation: Stone
Condition
- New construction: No
- Year built: 1892
Utilities & green energy
- Sewer: On Site Septic
- Water: Well
Community & HOA
Community
- Subdivision: None Available
HOA
- Has HOA: No
Location
- Region: Cross Junction
Financial & listing details
- Price per square foot: $273/sqft
- Tax assessed value: $234,972
- Annual tax amount: $1,128
- Date on market: 8/23/2026
- Listing agreement: Exclusive Agency
- Ownership: Fee Simple
Estimated market value
$327,000
$311,000 - $343,000
$1,804/mo
Price history
| Date | Event | Price |
|---|---|---|
| 9/15/2026 | Price change | $330,000-4.3%$273/sqft |
Source:  Bright MLS #VAFV2043394 Report a problem Bright MLS #VAFV2043394 Report a problem | ||
| 8/23/2026 | Listed for sale | $345,000+23.3%$285/sqft |
Source: Bright MLS #VAFV2043394 Report a problem | ||
| 3/14/2025 | Sold | $279,900$231/sqft |
Source: Bright MLS #VAFV2024340 Report a problem | ||
| 3/3/2025 | Pending sale | $279,900$231/sqft |
Source: Bright MLS #VAFV2024340 Report a problem | ||
| 2/18/2025 | Contingent | $279,900$231/sqft |
Source: Bright MLS #VAFV2024340 Report a problem | ||
| 2/16/2025 | Listed for sale | $279,900+1.8%$231/sqft |
Source: Bright MLS #VAFV2024340 Report a problem | ||
| 6/20/2022 | Sold | $274,900$227/sqft |
Source: Bright MLS #VAFV2006256 Report a problem | ||
| 6/16/2022 | Pending sale | $274,900$227/sqft |
Source: Bright MLS #VAFV2006256 Report a problem | ||
| 5/13/2022 | Contingent | $274,900$227/sqft |
Source: Bright MLS #VAFV2006256 Report a problem | ||
| 5/11/2022 | Price change | $274,900-3.5%$227/sqft |
Source: Bright MLS #VAFV2006256 Report a problem | ||
| 4/28/2022 | Listed for sale | $284,900+61.9%$235/sqft |
Source: Bright MLS #VAFV2006256 Report a problem | ||
| 5/1/2019 | Sold | $176,000-2.2%$145/sqft |
Source: Public Record Report a problem | ||
| 3/15/2019 | Listed for sale | $179,900+43.9%$149/sqft |
Source: Colony Realty #VAFV145450 Report a problem | ||
| 5/11/2015 | Sold | $125,000-10.7%$103/sqft |
Source: Public Record Report a problem | ||
| 4/16/2015 | Pending sale | $139,900$116/sqft |
Source: ERA Oakcrest Realty, Inc. #FV8462660 Report a problem | ||
| 10/3/2014 | Listed for sale | $139,900$116/sqft |
Source: ERA Oakcrest Realty, Inc. #FV8462660 Report a problem | ||
Public tax history
| Year | Property taxes | Tax assessment |
|---|---|---|
| 2025 | $1,128 +17% | $234,972 +24.3% |
| 2024 | $964 | $189,000 |
| 2023 | $964 +104% | $189,000 +22% |
| 2022 | $472 | $154,900 |
| 2021 | $472 -36.6% | $154,900 +26.8% |
| 2020 | $745 -50% | $122,200 |
| 2019 | $1,491 +119.4% | $122,200 +9.7% |
| 2018 | $680 +1.7% | $111,400 |
| 2017 | $668 +15.4% | $111,400 +15.4% |
| 2016 | $579 +155.1% | $96,500 |
| 2015 | $227 | $96,500 +1.2% |
| 2014 | $227 | $95,400 |
| 2013 | -- | $95,400 +22.9% |
| 2012 | -- | $77,600 |
| 2011 | -- | $77,600 -9.3% |
| 2010 | -- | $85,600 |
| 2009 | -- | $85,600 -11% |
| 2008 | -- | $96,200 |
| 2007 | -- | $96,200 |
| 2006 | -- | $96,200 |
| 2005 | -- | $96,200 +40.4% |
| 2003 | -- | $68,500 |
| 2002 | -- | $68,500 |
| 2001 | -- | $68,500 |
Find assessor info on the county website
Monthly payment
Est. payment
Payment breakdown
Explore the cost of this home by adjusting the details. Changes won't be saved.Climate risks
Neighborhood: 22625
Nearby schools
Schools provided by the listing agent
- District: Frederick County Public Schools
Source: Bright MLS. This data may not be complete. We recommend contacting the local school district to confirm school assignments for this home.
Similar homes
- $305,0001 bd1 ba800 sqft1098 Reynolds Rd, Cross Junction, VA 22625For Sale

 MLS ID #VAFV2044832, Charles Bagley, EXP Realty, LLC. Bright MLS
 - $299,9902 bd1 ba996 sqft134 Lucas Ln, Gore, VA 22637For Sale
 MLS ID #VAFV2044724, Bill Fritz, RE/MAX Executives. Bright MLS
 - $340,0005 bd1 ba1.2k sqft199 Dicks Hollow Rd, Winchester, VA 22603For Sale
 MLS ID #VAFV2045014, Cindy Lee, RE/MAX Roots. Bright MLS
 - $--2 bd1 ba1.7k sqft169 Cashew Ln, Gerrardstown, WV 25420AuctionAuction.com 2
- $409,0003 bd2 ba1.4k sqft312 Fruit Orchard Dr, Capon Bridge, WV 26711For SaleMLS ID #WVHS2008088, Dylan Welch, RE/MAX Roots. Bright MLS
- $337,9003 bd2 ba1.4k sqft73 Haven Rest Ln, Bloomery, WV 26817For SaleMLS ID #WVHS2007400, Mark Dickinson, Century 21 Redwood Realty. Bright MLS
- $320,0003 bd2 ba1.1k sqft452 Morgan St, Inwood, WV 25428For SaleMLS ID #WVBE2054406, Janet Smith, NextHome Realty Select. Bright MLS
- $339,9003 bd2 ba1.2k sqft224 Hawk Trl, Winchester, VA 22602For SaleMLS ID #VAFV2040470, Joelle Graham, Weichert, REALTORS. Bright MLS
- $329,0003 bd2 ba1.6k sqft330 Wardensville Grade, Winchester, VA 22602For SaleMLS ID #VAFV2041924, Stacey Rowe, Real Broker LLC. Bright MLS
- $325,0003 bd1 ba1k sqft2042 Brucetown Rd, Clear Brook, VA 22624For SaleMLS ID #VAFV2043226, Anna Fox, NextHome Realty Select. Bright MLS
- $355,0003 bd1 ba1.3k sqft804 Jordan Springs Rd, Stephenson, VA 22656For SaleMLS ID #VAFV2044566, Kim Jewell, Reform Realty. Bright MLS
- $300,0002 bd2 ba1.5k sqft686 Nancy Jack Rd, Gerrardstown, WV 25420For SaleMLS ID #WVBE2052936, Kristin Higy, Dandridge Realty Group, LLC. Bright MLS
- $287,0003 bd1 ba1.1k sqft700 Tomahawk Trl, Winchester, VA 22602For SaleMLS ID #VAFV2044594, Stacy Priddy, Berkshire Hathaway HomeServices PenFed Realty. Bright MLS
- $404,0003 bd2 ba1.5k sqft109 Sycamore Pl, Cross Junction, VA 22625New ConstructionMLS ID #VAFV2037848, Sheila Pack, RE/MAX Roots. Bright MLS
- $375,0003 bd2 ba1.4k sqft265 McDonald Rd, Winchester, VA 22602For SaleMLS ID #VAFV2044758, Verria Hairston, Open Door Brokerage, LLC. Bright MLS
- $374,0004 bd2 ba1.3k sqft2368 Crossings View Rd, Paw Paw, WV 25434For SaleMLS ID #WVHS2008236, Matt Ridgeway, RE/MAX Real Estate Group. Bright MLS
- $299,0003 bd1 ba1k sqft116 Country Ln, Clear Brook, VA 22624For SaleMLS ID #VAFV2041334, Ed Lambert, Pearson Smith Realty, LLC. Bright MLS
- $324,0003 bd3 ba1.6k sqft204 Cougar Trl, Winchester, VA 22602For SaleMLS ID #VAFV2043742, Gerald Owens, Realty ONE Group Old Towne. Bright MLS
- $350,0004 bd2 ba1.6k sqft6095 Wardensville Grade, Star Tannery, VA 22654For SaleMLS ID #VAFV2044672, Daryl Stout, Realty One Group Key Properties. Bright MLS
- $349,9003 bd2 ba1.5k sqft156 Geronimo Trl, Winchester, VA 22602For SaleMLS ID #VAFV2041260, Traci Shoberg, Samson Properties. Bright MLS
