Remodeled Casa Linda located on the beautiful Nob Hill with beautiful sunset views. This is one of the great floorplans with NO STAIRS but an upstairs, elevated feel! The best of both worlds. Lovely street with wide greenbelt walk up, close carport and guest parking that does not have the cramped feeling of a condo community. Walk right in and notice the quality remodel - central HVAC, dual pane windows, open kitchen, washer/dryer, smooth ceilings, crown moldings, upgraded trims and paneled interior doors. Flooring is a combination of carpet and tile. Spacious living room with balcony access provides a nice covered area to enjoy the amazing tree-filled outlook - just beautiful as the sun sets! Open kitchen features a huge skylight, exposed architectural beams, recessed lights, granite counters, white cabinets and appliances. Great room concept creates a perfect space to enjoy and entertain! Continuing through the arched hallway entrance, next stop is the guest bedroom with patio access, ceiling fan and mirrored closet doors. Adjacent guest bathroom houses resurfaced tub/shower combo and granite-topped vanity. Primary suite has been nicely reconfigured to include spacious bath area, corner closet with stack washer/dryer, granite-topped vanity, enlarged tiled shower with seat and added window behind the privacy door. Primary bedroom area has ceiling fan and mirrored closet doors. A lovely and welcoming home in a beautiful area! Laguna Woods Village residents enjoy a 27-hole championship golf course, a 9-hole executive par 3 course, pickleball and tennis courts, lawn bowling, gyms, clubhouses, swimming pools, horse stables, gardening centers, artist studios, computer workrooms and classes + over 200 clubs and organizations. CHECK OUT THE VIRTUAL WALK-THRU TOUR. CLICK THE WHITE CIRCLES TO WALK THROUGH, 360 ICON TO WALK OUTSIDE AND WALKING PERSON ICON TO COME BACK INSIDE. ENJOY!
Sold for $499,997
Listed by: Laguna Premier Realty Inc. • Donna Empfield • Contact: 949-939-5747
Bought with: WEI CHEN, BROKER
$499,997
849 Ronda Mendoza Unit N, Laguna Woods, CA 92637
2beds
1,010sqft
Stock Cooperative
Built in 1967
-- sqft lot
$500,900 Zestimate®
$495/sqft
$2,824 Estimated rent
Home value
$500,900
$461,000 - $546,000
$2,824/mo
Zestimate® history
Owner options
List your home for rent
$2,824/mo
Rent Zestimate®
Find your next renter with Zillow Rental Manager. Plus, with online applications, you can quickly screen prospective tenants – for free.
$2,824/mo
Rent Zestimate®
Refinance and save
$3,472/mo
Est. payment
Refinancing to a lower rate could help reduce your monthly payments and save thousands over the life of the loan.
$3,472/mo
Est. payment
Explore your selling options
Work with a Zillow partner agent
Leverage their expertise and Zillow's premium Showcase listings to get your home seen by more buyers.
Get startedList with your own agent
Get your home in front of millions of buyers by listing it on Zillow.
Learn how to do itSell it yourself
Take full control of how buyers see your home on Zillow by listing For Sale by Owner (FSBO).
List your homeWhat's special
Balcony accessOpen kitchenGuest bedroomHuge skylightExposed architectural beamsPatio accessCorner closet
Zillow last checked:
Listing updated:
Listed by:
Donna Empfield DRE #01386605 949-939-5747,
Laguna Premier Realty Inc.
Bought with:
Wei Chen, DRE #00849419
WEI CHEN, BROKER
Source: CRMLS,MLS#: OC25125919 Originating MLS: California Regional MLS
Originating MLS: California Regional MLSFacts & features
Interior
Bedrooms & bathrooms
- Bedrooms: 2
- Bathrooms: 2
- Full bathrooms: 1
- 3/4 bathrooms: 1
- Main level bathrooms: 2
- Main level bedrooms: 2
Rooms
- Room types: Bedroom, Kitchen, Living Room, Primary Bedroom
Primary bedroom
- Features: Primary Suite
Bedroom
- Features: Bedroom on Main Level
Bathroom
- Features: Bathroom Exhaust Fan, Closet, Enclosed Toilet, Full Bath on Main Level, Granite Counters, Linen Closet, Remodeled, Tub Shower, Upgraded, Walk-In Shower
Kitchen
- Features: Granite Counters, Kitchen/Family Room Combo, Remodeled, Updated Kitchen
Heating
- Central, Electric
Cooling
- Central Air, Electric
Appliances
- Included: Dishwasher, Electric Range, Electric Water Heater, Disposal, Ice Maker, Microwave, Refrigerator, Water To Refrigerator, Dryer, Washer
- Laundry: Washer Hookup, Electric Dryer Hookup, Inside, Laundry Closet, Stacked
Features
- Balcony, Ceiling Fan(s), Crown Molding, Granite Counters, Stone Counters, Recessed Lighting, Bedroom on Main Level, Primary Suite
- Flooring: Carpet, Tile
- Doors: Mirrored Closet Door(s), Panel Doors, Sliding Doors
- Windows: Blinds, Double Pane Windows, Screens, Skylight(s)
- Has fireplace: No
- Fireplace features: None
- Common walls with other units/homes: 1 Common Wall,End Unit,No One Above
Interior area
- Total interior livable area: 1,010 sqft
Property
Parking
- Total spaces: 1
- Parking features: Covered, Detached Carport, Guest, Storage
- Carport spaces: 1
Accessibility
- Accessibility features: Accessible Electrical and Environmental Controls, Grab Bars, No Stairs, See Remarks
Features
- Levels: One
- Stories: 1
- Entry location: 1
- Pool features: Association
- Has spa: Yes
- Spa features: Association
- Has view: Yes
- View description: Bluff, Park/Greenbelt, Neighborhood, Trees/Woods
Details
- Special conditions: Standard,Trust
- Horse amenities: Riding Trail
Construction
Type & style
- Home type: Cooperative
- Property subtype: Stock Cooperative
- Attached to another structure: Yes
Materials
- Roof: Common Roof
Condition
- Updated/Remodeled,Turnkey
- New construction: No
- Year built: 1967
Details
- Builder model: Casa Linda
Utilities & green energy
- Sewer: Public Sewer
- Water: Public
- Utilities for property: Cable Connected, Electricity Connected, Natural Gas Not Available, Sewer Connected, Underground Utilities, Water Connected
Community & HOA
Community
- Features: Curbs, Dog Park, Golf, Horse Trails, Stable(s), Storm Drain(s), Street Lights, Sidewalks, Gated
- Security: Gated with Guard, Gated Community, Gated with Attendant, 24 Hour Security, Smoke Detector(s), Security Guard
- Senior community: Yes
- Subdivision: Leisure World (Lw)
HOA
- Has HOA: Yes
- Amenities included: Bocce Court, Billiard Room, Clubhouse, Controlled Access, Sport Court, Dog Park, Fitness Center, Golf Course, Maintenance Grounds, Game Room, Horse Trails, Meeting Room, Management, Meeting/Banquet/Party Room, Other Courts, Paddle Tennis, Pickleball, Pool, Pets Allowed, Recreation Room, RV Parking
- Services included: Sewer
- HOA fee: $761 monthly
- HOA name: United Mutual
- HOA phone: 949-597-4200
Location
- Region: Laguna Woods
Financial & listing details
- Price per square foot: $495/sqft
- Date on market: 6/7/2025
- Cumulative days on market: 72 days
- Listing terms: Cash
- Inclusions: Washer/Dryer, co-op appliances
Price history
| Date | Event | Price |
|---|---|---|
| 10/8/2025 | Sold | $499,997$495/sqft |
Source:  CRMLS #OC25125919 Report a problem CRMLS #OC25125919 Report a problem | ||
| 9/4/2025 | Pending sale | $499,997$495/sqft |
Source: CRMLS #OC25125919 Report a problem | ||
| 8/21/2025 | Contingent | $499,997$495/sqft |
Source: CRMLS #OC25125919 Report a problem | ||
| 8/7/2025 | Price change | $499,997-7.4%$495/sqft |
Source: CRMLS #OC25125919 Report a problem | ||
| 7/17/2025 | Price change | $539,900-1.7%$535/sqft |
Source: CRMLS #OC25125919 Report a problem | ||
| 6/8/2025 | Listed for sale | $549,000+97.1%$544/sqft |
Source: CRMLS #OC25125919 Report a problem | ||
| 7/1/2016 | Sold | $278,500-3.9%$276/sqft |
Source: Agent Provided Report a problem | ||
| 6/2/2016 | Pending sale | $289,900$287/sqft |
Source: CENTURY 21 Rainbow Realty #OC16047994 Report a problem | ||
| 3/8/2016 | Listed for sale | $289,900$287/sqft |
Source: Century 21 Rainbow Realty #OC16047994 Report a problem | ||
| 2/5/2015 | Listing removed | $1,800$2/sqft |
Source: Century 21 Rainbow Realty #OC15013517 Report a problem | ||
| 1/22/2015 | Listed for rent | $1,800+9.1%$2/sqft |
Source: Century 21 Rainbow Realty #OC15013517 Report a problem | ||
| 4/8/2014 | Listing removed | $1,650$2/sqft |
Source: Century 21 Rainbow Realty #OC14011544 Report a problem | ||
| 1/19/2014 | Listed for rent | $1,650+10%$2/sqft |
Source: Century 21 Rainbow Realty #OC14011544 Report a problem | ||
| 3/21/2012 | Listing removed | $1,500$1/sqft |
Source: PCM Realty & Marketing #S685986 Report a problem | ||
| 1/27/2012 | Listed for rent | $1,500$1/sqft |
Source: Visual Tour #S685986 Report a problem | ||
Public tax history
Tax history is unavailable.
Neighborhood: 92637
Nearby homes
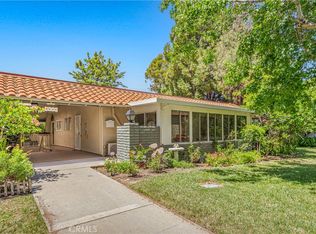
- $510,0002 bd2 ba1k sqft849 Ronda Mendoza UNIT P, Laguna Woods, CA 92637Sold
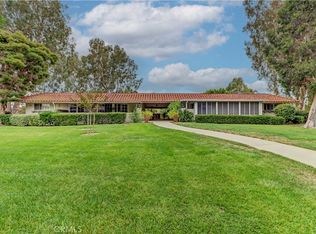
- $395,0002 bd2 ba1k sqft848 Ronda Mendoza UNIT O, Laguna Woods, CA 92637Sold
- $650,0002 bd2 ba1k sqft848 Ronda Mendoza UNIT N, Laguna Woods, CA 92637Sold

- $2,4001 bd1 ba1k sqft859 N Ronda Mendoza, Laguna Woods, CA 92637For Rent

- $350,0002 bd2 ba1.1k sqft872 Ronda Sevilla #B, Laguna Woods, CA 92637Sold
- $305,0002 bd2 ba1k sqft859 Ronda Mendoza UNIT B, Laguna Woods, CA 92637Sold
- $323,0002 bd2 ba1k sqft859 Ronda Mendoza UNIT D, Laguna Woods, CA 92637Sold
- $370,3002 bd2 ba1k sqft886 Ronda Sevilla UNIT P, Laguna Woods, CA 92637Off Market
Nearby schools
GreatSchools rating
- 4/10Olivewood Elementary SchoolGrades: K-6Distance: 1.9 mi
- 5/10Los Alisos Intermediate SchoolGrades: 7-8Distance: 1.7 mi
- 8/10Laguna Hills High SchoolGrades: 9-12Distance: 0.2 mi


Get pre-qualified for a loan
At Zillow Home Loans, we can pre-qualify you in as little as 5 minutes with no impact to your credit score.An equal housing lender. NMLS #10287.
- California
- Orange County
- Laguna Woods
- 92637
- 849 Ronda Mendoza Unit N
Nearby cities
Nearby zip codes
Other Laguna Woods Topics
