Welcome to your dream home! Built in 2016, this meticulously maintained one-owner home looks brand new just like a model. The breathtaking property sits on a freshwater canal, showcasing stunning sunrises every morning. This 3-bedroom, 2-bathroom pool home with a study/den is the epitome of Florida living. As you step inside, you’ll be greeted by the spaciousness and high ceilings that create an open and airy atmosphere. The great room is filled with natural light thanks to the zero-corner sliding doors that span the entire wall. Gorgeous designer plank tile flooring and a soft, neutral color scheme run throughout the home, providing a warm and inviting feel. The gourmet kitchen is a cook’s delight, featuring stainless steel appliances, over 10 feet of granite-topped island space, upgraded cabinetry with crown molding, roll-out shelves, soft close drawers, stone backsplash, and under/over-counter lighting. Enjoy your morning coffee in the sunny dinette area that offers a cozy spot to start your day. The primary suite features an elegant tray ceiling and its own sliders leading out to the lanai. The primary bathroom is luxurious, with a walk-through shower, double vanities, and custom walk-in closets. Two additional bedrooms are set behind a pocket door, offering privacy for guests. The guest bathroom also serves as a convenient pool bath. Step outside to an oversized lanai where you’ll find a heated pool, perfect for outdoor relaxation and entertainment. The patio area extends the length of the home and adds plenty of room for your grill, outdoor furnishings, and an outdoor kitchen if you wish to add one. Additional features include a new roof (2023), zero-corner impact-resistant sliders, hurricane impact-resistant windows and doors, multiple tray ceilings, laundry room cabinets with a utility sink, brick pavers on the driveway and lanai, plantation shutters, and a generator that is already wired into the home. Rotonda West's location provides proximity to stunning beaches, boating, fishing, golfing, and a plethora of dining and shopping options, every day feels like a vacation in paradise. Embrace the Florida lifestyle in this extraordinary residence - whether as your full-time sanctuary or your dream vacation retreat. Don't miss out on this unparalleled opportunity – call today and make this slice of paradise yours!
Sold for $530,000
$530,000
849 ROTONDA CIRCLE, ROTONDA WEST, FL 33947
3beds
2,104sqft
Single Family Residence
Built in 2016
10,238 Square Feet Lot
$515,200 Zestimate®
$252/sqft
$3,479 Estimated rent
Home value
$515,200
$459,000 - $577,000
$3,479/mo
Zestimate® history
Owner options
List your home for rent
$3,479/mo
Rent Zestimate®
Find your next renter with Zillow Rental Manager. Plus, with online applications, you can quickly screen prospective tenants – for free.
$3,479/mo
Rent Zestimate®
Refinance and save
$3,646/mo
Est. payment
Refinancing to a lower rate could help reduce your monthly payments and save thousands over the life of the loan.
$3,646/mo
Est. payment
Explore your selling options
Work with a Zillow partner agent
Leverage their expertise and Zillow's premium Showcase listings to get your home seen by more buyers.
Get startedList with your own agent
Get your home in front of millions of buyers by listing it on Zillow.
Learn how to do itSell it yourself
Take full control of how buyers see your home on Zillow by listing For Sale by Owner (FSBO).
List your homeWhat's special
Freshwater canalPool homeOversized lanaiGranite-topped islandHeated poolHigh ceilingsSunny dinette area
Zillow last checked:
Listing updated:
Listed by:
Jason Painter 941-740-8000,
PROGRAM REALTY, LLC 941-999-9900
Bought with:
Nathan Radcliffe, 3269909
MEDWAY REALTY
Source: Stellar MLS,MLS#: D6138508 Originating MLS: Englewood
Originating MLS: Englewood
Facts & features
Interior
Bedrooms & bathrooms
- Bedrooms: 3
- Bathrooms: 2
- Full bathrooms: 2
Primary bedroom
- Features: Walk-In Closet(s)
- Level: First
- Area: 257.04 Square Feet
- Dimensions: 16.8x15.3
Bedroom 2
- Features: Built-in Closet
- Level: First
- Area: 155.25 Square Feet
- Dimensions: 13.5x11.5
Bedroom 3
- Features: Built-in Closet
- Level: First
- Area: 175.89 Square Feet
- Dimensions: 14.3x12.3
Primary bathroom
- Features: Built-In Shower Bench, Dual Sinks, En Suite Bathroom, Stone Counters
- Level: First
- Area: 128.25 Square Feet
- Dimensions: 13.5x9.5
Balcony porch lanai
- Level: First
- Area: 315 Square Feet
- Dimensions: 30x10.5
Den
- Level: First
- Area: 109.14 Square Feet
- Dimensions: 10.7x10.2
Dining room
- Level: First
- Area: 122.36 Square Feet
- Dimensions: 13.3x9.2
Kitchen
- Level: First
- Area: 263.34 Square Feet
- Dimensions: 19.8x13.3
Living room
- Level: First
- Area: 417.1 Square Feet
- Dimensions: 21.5x19.4
Utility room
- Level: First
- Area: 93.17 Square Feet
- Dimensions: 12.1x7.7
Heating
- Electric
Cooling
- Central Air
Appliances
- Included: Dishwasher, Disposal, Dryer, Microwave, Range, Refrigerator, Washer
- Laundry: Inside, Laundry Room
Features
- Ceiling Fan(s), Crown Molding, Eating Space In Kitchen, High Ceilings, Kitchen/Family Room Combo, Open Floorplan, Solid Wood Cabinets, Split Bedroom, Stone Counters, Tray Ceiling(s), Walk-In Closet(s)
- Flooring: Ceramic Tile
- Doors: Sliding Doors
- Windows: Blinds, Storm Window(s), Shutters, Window Treatments
- Has fireplace: No
Interior area
- Total structure area: 3,123
- Total interior livable area: 2,104 sqft
Property
Parking
- Total spaces: 3
- Parking features: Garage - Attached
- Attached garage spaces: 3
- Details: Garage Dimensions: 27x20
Features
- Levels: One
- Stories: 1
- Patio & porch: Rear Porch, Screened
- Exterior features: Irrigation System, Lighting
- Has private pool: Yes
- Pool features: Gunite, Heated, In Ground, Outside Bath Access, Screen Enclosure
- Has view: Yes
- View description: Water, Canal
- Has water view: Yes
- Water view: Water,Canal
- Waterfront features: Canal - Freshwater, Canal Front, Freshwater Canal Access
Lot
- Size: 10,238 Square Feet
- Features: Landscaped, Near Golf Course
- Residential vegetation: Mature Landscaping, Trees/Landscaped
Details
- Parcel number: 412119181010
- Zoning: RSF5
- Special conditions: None
Construction
Type & style
- Home type: SingleFamily
- Architectural style: Florida
- Property subtype: Single Family Residence
Materials
- Block, Stucco
- Foundation: Slab
- Roof: Shingle
Condition
- New construction: No
- Year built: 2016
Details
- Builder name: DM Dean
Utilities & green energy
- Sewer: Public Sewer
- Water: Canal/Lake For Irrigation, Public
- Utilities for property: BB/HS Internet Available, Cable Available, Electricity Connected, Public, Sewer Connected, Water Connected
Community & HOA
Community
- Features: Clubhouse, Deed Restrictions, Golf Carts OK, Golf, Park, Playground, Sidewalks, Tennis Court(s)
- Pet fee: $0 monthly
- Subdivision: ROTONDA WEST LONG MEADOW
HOA
- Has HOA: Yes
- HOA fee: $16 monthly
- HOA name: Derrick Hedges
- HOA phone: 941-697-6788
Location
- Region: Rotonda West
Financial & listing details
- Price per square foot: $252/sqft
- Tax assessed value: $480,376
- Annual tax amount: $5,543
- Date on market: 10/21/2024
- Cumulative days on market: 223 days
- Listing terms: Cash,Conventional,FHA,VA Loan
- Ownership: Fee Simple
- Total actual rent: 0
- Electric utility on property: Yes
- Road surface type: Paved
Price history
| Date | Event | Price |
|---|---|---|
| 7/8/2025 | Sold | $530,000-3.6%$252/sqft |
Source:  Stellar MLS #D6138508 Report a problem Stellar MLS #D6138508 Report a problem | ||
| 6/1/2025 | Pending sale | $550,000$261/sqft |
Source: Stellar MLS #D6138508 Report a problem | ||
| 4/24/2025 | Price change | $550,000-4.3%$261/sqft |
Source: Stellar MLS #D6138508 Report a problem | ||
| 2/6/2025 | Price change | $575,000-4.2%$273/sqft |
Source: Stellar MLS #D6138508 Report a problem | ||
| 12/9/2024 | Price change | $600,000-7.7%$285/sqft |
Source: Stellar MLS #D6138508 Report a problem | ||
| 11/13/2024 | Price change | $650,000-4.4%$309/sqft |
Source: Stellar MLS #D6138508 Report a problem | ||
| 10/21/2024 | Listed for sale | $679,900+1842.6%$323/sqft |
Source: Stellar MLS #D6138508 Report a problem | ||
| 8/14/2015 | Sold | $35,000-12.3%$17/sqft |
Source: Public Record Report a problem | ||
| 4/7/2015 | Listed for sale | $39,900$19/sqft |
Source: TARPON REAL ESTATE INC #D5902337 Report a problem | ||
| 2/26/2015 | Listing removed | $39,900$19/sqft |
Source: TARPON REAL ESTATE INC (256010106) #D5902337 Report a problem | ||
| 11/25/2014 | Listed for sale | $39,900+179%$19/sqft |
Source: TARPON REAL ESTATE INC (256010106) #D5902337 Report a problem | ||
| 1/22/2003 | Sold | $14,300$7/sqft |
Source: Public Record Report a problem | ||
Public tax history
| Year | Property taxes | Tax assessment |
|---|---|---|
| 2025 | $5,698 +2.5% | $342,755 +2.9% |
| 2024 | $5,561 +0.3% | $333,095 +3% |
| 2023 | $5,543 +3.3% | $323,393 +3% |
| 2022 | $5,367 -0.3% | $313,974 +3% |
| 2021 | $5,383 +5.3% | $304,829 +1.4% |
| 2020 | $5,112 +6.3% | $300,620 +2.3% |
| 2019 | $4,809 +7% | $293,861 +1.9% |
| 2018 | $4,495 | $288,382 +2.1% |
| 2017 | $4,495 +0.8% | $282,451 +1086.8% |
| 2016 | $4,460 +669.3% | $23,800 +69% |
| 2015 | $580 +21.8% | $14,079 +10% |
| 2014 | $476 +124.1% | $12,799 +21% |
| 2013 | $212 +16.8% | $10,577 -30.9% |
| 2012 | $182 -30.3% | $15,300 |
| 2011 | $261 -18.6% | $15,300 -17.2% |
| 2010 | $320 -30.3% | $18,488 -35.1% |
| 2009 | $460 | $28,475 |
Find assessor info on the county website
Neighborhood: 33947
Nearby homes
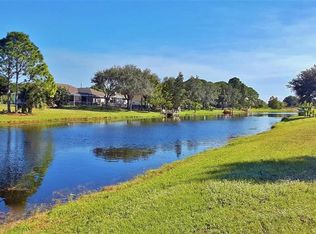
- $69,00010,238 Square Feet847 Rotonda Cir #914, Rotonda West, FL 33947Lot/Land
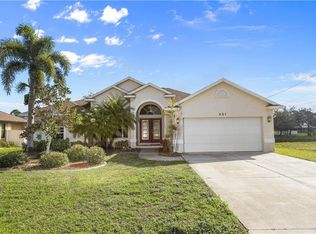
- $407,2003 bd2 ba1.8k sqft851 Rotonda Cir, Rotonda West, FL 33947Off Market
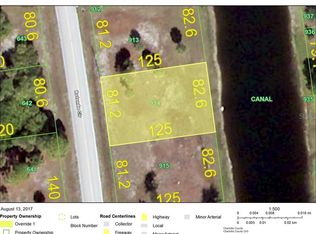
- $53,00010,236 Square Feet847 Rotonda Cir, Rotonda West, FL 33947Off Market
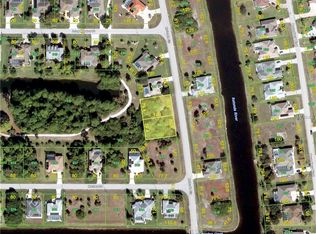
- $55,0009,600 Square Feet846 Rotonda Cir, Rotonda West, FL 33947Off Market
- $69,00010,238 Square Feet845 Rotonda Cir #913, Rotonda West, FL 33947Lot/Land
- $53,00010,018 Square Feet853 Rotonda Cir, Rotonda West, FL 33947Off Market
- $497,8003 bd2 ba2.1k sqft266 Marker Rd, Rotonda West, FL 33947Off Market
- $90,2009,600 Square Feet844 Rotonda Cir, Rotonda West, FL 33947Off Market
Nearby schools
GreatSchools rating
- 8/10Vineland Elementary SchoolGrades: PK-5Distance: 2.5 mi
- 7/10L. A. Ainger Middle SchoolGrades: 6-8Distance: 2.7 mi
- 5/10Lemon Bay High SchoolGrades: 9-12Distance: 5.5 mi
Schools provided by the listing agent
- Elementary: Vineland Elementary
- Middle: L.A. Ainger Middle
- High: Lemon Bay High
Source: Stellar MLS. This data may not be complete. We recommend contacting the local school district to confirm school assignments for this home.


Get pre-qualified for a loan
At Zillow Home Loans, we can pre-qualify you in as little as 5 minutes with no impact to your credit score.An equal housing lender. NMLS #10287.
Sell for more on Zillow
Get a Zillow Showcase℠ listing at no additional cost and you could sell for .
$515,200
2% more
+$10,304
With Zillow Showcase(estimated)
$525,504
- Florida
- Charlotte County
- Rotonda West
- 33947
- 849 ROTONDA CIRCLE
Nearby cities
Nearby zip codes
Other Rotonda West Topics
