Welcome to this serene lakeside retreat in Gun Barrel City. This beautifully updated condominium offers breathtaking views of Cedar Creek Lake, creating the perfect escape from everyday living. Step inside to an inviting, modern interior featuring tasteful upgrades throughout. The recently renovated kitchen boasts granite countertops, stainless steel appliances, and a convenient breakfast bar, seamlessly opening to the main living area. A whitewashed stone fireplace serves as a charming focal point, adding warmth and character, while the dedicated dining area is ideal for entertaining. Enjoy peaceful lake views from the spacious private balcony—perfect for relaxing or hosting guests. Lifescape Condominiums provide an affordable, lock-and-leave lifestyle with desirable amenities, including a community pool for leisure and social gatherings. Ideally located near local marinas and boat storage facilities, this property offers easy access to a variety of water activities. Conveniently situated close to shopping and dining in Gun Barrel City and Mabank, and within the highly regarded Mabank ISD.
For sale
$140,000
849 S Gun Barrel Ln APT G7, Mabank, TX 75156
2beds
1,100sqft
Condominium
Built in 1985
-- sqft lot
$131,200 Zestimate®
$127/sqft
$343/mo HOA
What's special
Whitewashed stone fireplaceInviting modern interiorSpacious private balconyStainless steel appliancesTasteful upgrades throughoutGranite countertopsDedicated dining area
- 105 days |
- 401 |
- 16 |
Zillow last checked:
Listing updated:
Listed by:
Kenneth Middleton 0638360 903-340-8590,
Ebby Halliday Realtors 903-340-8590
Source: NTREIS,MLS#: 21230853
Facts & features
Interior
Bedrooms & bathrooms
- Bedrooms: 2
- Bathrooms: 2
- Full bathrooms: 2
Primary bedroom
- Features: En Suite Bathroom
- Level: First
- Dimensions: 0 x 0
Kitchen
- Level: First
- Dimensions: 0 x 0
Living room
- Level: First
- Dimensions: 0 x 0
Heating
- Central, Electric
Cooling
- Central Air, Ceiling Fan(s), Electric
Appliances
- Included: Dishwasher, Electric Range, Microwave
- Laundry: Washer Hookup, Electric Dryer Hookup
Features
- Dry Bar, Eat-in Kitchen, Granite Counters, High Speed Internet, Open Floorplan, Cable TV, Wired for Sound
- Flooring: Carpet, Ceramic Tile
- Has basement: No
- Number of fireplaces: 1
- Fireplace features: Decorative, Living Room, Wood Burning
Interior area
- Total interior livable area: 1,100 sqft
Video & virtual tour
Property
Parking
- Total spaces: 1
- Parking features: Assigned, Concrete
- Carport spaces: 1
Features
- Levels: One
- Stories: 1
- Patio & porch: Balcony
- Exterior features: Balcony
- Pool features: Fenced, In Ground, Pool, Community
- On waterfront: Yes
- Waterfront features: Lake Front
Lot
- Size: 4.57 Acres
Details
- Parcel number: 33670007007053
Construction
Type & style
- Home type: Condo
- Property subtype: Condominium
Materials
- Brick
- Foundation: Slab
- Roof: Composition
Condition
- Year built: 1985
Utilities & green energy
- Sewer: Public Sewer
- Water: Public
- Utilities for property: Sewer Available, Water Available, Cable Available
Community & HOA
Community
- Features: Pool
- Subdivision: Life Scape Condos
HOA
- Has HOA: Yes
- Services included: All Facilities, Maintenance Grounds, Maintenance Structure, Pest Control
- HOA fee: $343 monthly
- HOA name: Lifescape Condos
- HOA phone: 214-244-6156
Location
- Region: Mabank
Financial & listing details
- Price per square foot: $127/sqft
- Annual tax amount: $2,115
- Date on market: 4/7/2026
- Cumulative days on market: 105 days
- Listing terms: Cash,Conventional,FHA,VA Loan
Estimated market value
$131,200
$125,000 - $138,000
$1,383/mo
Price history
| Date | Event | Price |
|---|---|---|
| 4/7/2026 | Listed for sale | $140,000-11.9%$127/sqft |
Source: NTREIS #21230853 Report a problem | ||
| 9/28/2024 | Listing removed | $159,000$145/sqft |
Source:  Ebby Halliday Realtors #20570677 Report a problem Ebby Halliday Realtors #20570677 Report a problem | ||
| 8/20/2024 | Price change | $159,000-6.4%$145/sqft |
Source: NTREIS #20570677 Report a problem | ||
| 6/6/2024 | Price change | $169,900-5.6%$154/sqft |
Source: NTREIS #20570677 Report a problem | ||
| 4/6/2024 | Listed for sale | $179,900$164/sqft |
Source: NTREIS #20570677 Report a problem | ||
Public tax history
Tax history is unavailable.
Monthly payment
Est. payment
Payment breakdown
Explore the cost of this home by adjusting the details. Changes won't be saved.Climate risks
Neighborhood: 75156
Nearby schools
GreatSchools rating
- 5/10Southside Elementary SchoolGrades: PK-4Distance: 1.9 mi
- 6/10Mabank Junior High SchoolGrades: 7-8Distance: 4 mi
- 6/10Mabank High SchoolGrades: 9-12Distance: 4.2 mi
Schools provided by the listing agent
- Elementary: Mabank
- High: Mabank
- District: Mabank ISD
Source: NTREIS. This data may not be complete. We recommend contacting the local school district to confirm school assignments for this home.
- $--2 bd2 ba1.1k sqft849 S Gun Barrel Ln APT B5, Gun Barrel City, TX 75156Sold

- $--2 bd2 ba1.1k sqft849 S Gun Barrel Ln APT B3, Gun Barrel City, TX 75156Sold

- $--2 bd2 ba1.1k sqft849 S Gun Barrel Ln APT C7, Mabank, TX 75156Sold

- $--2 bd2 ba1.1k sqft849 S Gun Barrel Ln #A4, Mabank, TX 75156Sold

- $--2 bd2 ba1.1k sqft849 S Gun Barrel Ln #A5, Mabank, TX 75156Sold
- $--2 bd2 ba1.1k sqft849 S Gun Barrel Ln APT F6, Gun Barrel City, TX 75156Sold
- $--2 bd2 ba1.1k sqft849 S Gun Barrel Ln APT F2, Gun Barrel City, TX 75156Sold
- $--2 bd2 ba1.1k sqft849 S Gun Barrel Ln APT D6, Gun Barrel City, TX 75156Sold
A local agent can set up tours, give advice and negotiate with sellers.
Similar homes
- $125,0002 bd2 ba1.1k sqft849 S Gun Barrel Ln #F5, Mabank, TX 75156For Sale
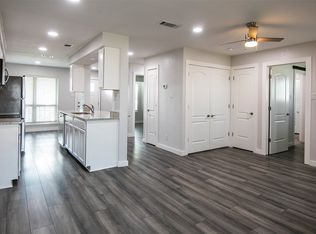 MLS ID #20890126, Kenneth Middleton. NTREIS
 - $139,0003 bd2 ba1.1k sqft110 W Shadowwood St, Gun Barrel City, TX 75156For Sale
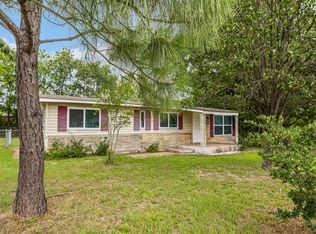 MLS ID #21302614, Natalie Thomas. NTREIS
 - $145,0003 bd2 ba1k sqft355 Spring Valley St, Gun Barrel City, TX 75156For Sale
 MLS ID #21313275, Krista Deveaux. NTREIS
 - $119,9993 bd2 ba1.3k sqft113 Karen Ln, Gun Barrel City, TX 75156For Sale
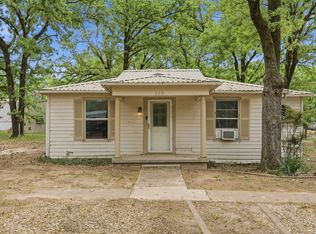 MLS ID #21227838, Chaz Cameli. NTREIS
 - $149,9003 bd2 ba1.3k sqft119 Still Water St, Gun Barrel City, TX 75156For SaleMLS ID #21117864, Jill Sparling. NTREIS
- $134,5002 bd1 ba900 sqft747 Luther Ln, Gun Barrel City, TX 75156For SaleMLS ID #21283576, Marty Goss. NTREIS
- $134,5002 bd1 ba900 sqft737 Luther Ln, Gun Barrel City, TX 75156For SaleMLS ID #21292975, Marty Goss. NTREIS
- $169,9003 bd2 ba1.3k sqft237 Wildflower Dr, Mabank, TX 75156For SaleMLS ID #21333471, Crystal Salgado. NTREIS
- $125,0003 bd2 ba1k sqft107 Meadowlark Ln, Mabank, TX 75156For SaleMLS ID #21186526, Laura Mcfaul. NTREIS
- $150,0003 bd2 ba1.5k sqft148 Indian Gap Dr, Mabank, TX 75156For SaleMLS ID #21261451, Eric Killian. NTREIS
- $200,0002 bd2 ba976 sqft250 Golden Oaks Dr, Mabank, TX 75156For SaleMLS ID #21308030, Londa Salazar. NTREIS
- $122,0003 bd2 ba1.4k sqft235 Wildwind St, Gun Barrel City, TX 75156For SaleMLS ID #21306732, Bill Moomaw. NTREIS
- $159,0003 bd2 ba1.4k sqft102 Lakewood Dr, Gun Barrel City, TX 75156For SaleMLS ID #21236130, Susan Waterman. NTREIS
- $119,9003 bd1 ba754 sqft304 Wildwind St, Mabank, TX 75156For SaleMLS ID #21269052, Mckenzie Rogers. NTREIS
- $119,0002 bd1 ba840 sqft113 Butte Dr, Mabank, TX 75156For SaleMLS ID #21259567, Debra Holland. NTREIS
- $139,9002 bd2 ba1k sqft106 Creekwood Dr, Mabank, TX 75156For SaleMLS ID #21275290, Dale Iley Iley. NTREIS
- $149,9002 bd2 ba1k sqft229 Forest Lane Dr #B, Mabank, TX 75156For SaleMLS ID #21280350, Bridgette Dewees. NTREIS
- $175,0003 bd2 ba1.3k sqft201 Admiral Dr, Gun Barrel City, TX 75156For SaleMLS ID #21277401, Robbin Long. NTREIS
- $149,9001 bd1 ba928 sqft205 Scott Ln, Gun Barrel City, TX 75156For SaleMLS ID #21270260, Brittany Clifford. NTREIS
- $165,0003 bd2 ba1.5k sqft133 Tres Lagos Blvd, Gun Barrel City, TX 75156For SaleMLS ID #21245368, Adra Ricks. NTREIS
