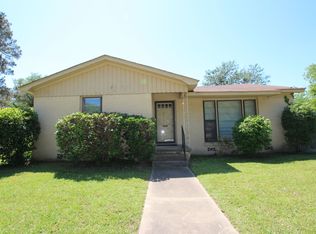
Welcome to this beautifully updated 3-bedroom, 1-bath home offering 1,412 square feet of comfortable living space with a 1-car garage in the midtown/medical district of Tyler. With upgrades including new appliances and fresh carpet, along with well-maintained care over the years, this home is move-in ready and full of charm. As you step inside, you’re greeted by a spacious living area filled with natural light from large windows, creating a bright and welcoming atmosphere. The kitchen and dining area are equally roomy, offering plenty of space to cook, gather, and entertain with ease. Each bedroom is nicely sized with its own character, and the bathroom is well-appointed for everyday comfort. Built-in features within the closets add extra convenience and make organization simple. Step outside to a large, open backyard with endless potential—perfect for outdoor activities, entertaining, or creating your own ideal space. With its updates, functional layout, and ideal location close to TJC, UT Tyler, medical facilities, shopping, and restaurants, this home is a great opportunity in the heart of Tyler.
Sold
Zillow last checked:
Listing updated:
Bought with:
Ronnie Withers, TREC #0636001 - David Kurtz
Dwell Realty
Source: GTARMLS,MLS#: 26006274
Price history
| Date | Event | Price |
|---|---|---|
| 7/17/2026 | Sold | -- |
Source:  GTARMLS #26006274 Report a problem GTARMLS #26006274 Report a problem | ||
| 6/19/2026 | Pending sale | $210,000$149/sqft |
Source: GTARMLS #26006274 Report a problem | ||
| 6/1/2026 | Price change | $210,000-4.5%$149/sqft |
Source: GTARMLS #26006274 Report a problem | ||
| 5/4/2026 | Listed for sale | $220,000$156/sqft |
Source: GTARMLS #26006274 Report a problem | ||
| 12/11/2019 | Listing removed | $1,100$1/sqft |
Source: RealEdge Real Estate - Tyler #10114632 Report a problem | ||
| 10/14/2019 | Listed for rent | $1,100$1/sqft |
Source: RealEdge Real Estate - Tyler #10114632 Report a problem | ||


Sell for more on Zillow
Get a Zillow Showcase℠ listing at no additional cost and you could sell for .
$208,700
2% more
+$4,174
With Zillow Showcase(estimated)
$212,874
