Welcome to 849 SW Woodland Dr in Grain Valley, MO – the perfect blend of cozy comfort and backyard paradise! This delightful 3-bedroom, 2.5-bathroom home offers everything you need and more, with a twist of fun to keep life interesting.
Step inside and be greeted by an inviting living space where your only decision will be which cozy spot to claim for your movie marathon. The kitchen is equipped for all your culinary adventures, whether you're whipping up a gourmet meal or microwaving last night's pizza.
The real magic happens when you descend to the finished basement. This versatile space is perfect for a home office, game room, or the secret lair you've always wanted.
Outside, the backyard is an oasis of fun and relaxation. Dive into the above-ground swimming pool with its brand new liner – because there's nothing quite like that new pool liner smell. And let’s talk about that huge deck – ideal for barbecues, sunbathing, or practicing your best cannonball splash technique. Who doesn't enjoy a BIG DECK?!?!? Plus, the two-story shed isn’t just for storage; it's a mini adventure waiting to happen. Think of it as your own private treehouse on the ground.
So, if you're looking for a home that's full of charm, fun, and a hint of whimsy, 849 SW Woodland Dr is the place for you. Schedule a tour today and start living your best life, complete with poolside naps and impromptu dance parties on the deck!
Sold
Street View
Price Unknown
849 SW Woodland Dr, Grain Valley, MO 64029
3beds
2,205sqft
Single Family Residence
Built in 1999
10,130 Square Feet Lot
$339,500 Zestimate®
$--/sqft
$2,346 Estimated rent
Home value
$339,500
$323,000 - $356,000
$2,346/mo
Zestimate® history
Owner options
List your home for rent
$2,346/mo
Rent Zestimate®
Find your next renter with Zillow Rental Manager. Plus, with online applications, you can quickly screen prospective tenants – for free.
$2,346/mo
Rent Zestimate®
Refinance and save
Refinancing to a lower rate could help reduce your monthly payments and save thousands over the life of the loan.
Explore your selling options
Work with a Zillow partner agent
Leverage their expertise and Zillow's premium Showcase listings to get your home seen by more buyers.
Get startedList with your own agent
Get your home in front of millions of buyers by listing it on Zillow.
Learn how to do itSell it yourself
Take full control of how buyers see your home on Zillow by listing For Sale by Owner (FSBO).
List your homeWhat's special
Zillow last checked:
Listing updated:
Listed by:
Jason Rains 816-305-7138,
RE/MAX Elite, REALTORS
Bought with:
Tammy Duncan, 2015027065
ReeceNichols - Lees Summit
Source: Heartland MLS as distributed by MLS GRID,MLS#: 2489070
Facts & features
Interior
Bedrooms & bathrooms
- Bedrooms: 3
- Bathrooms: 3
- Full bathrooms: 2
- 1/2 bathrooms: 1
Primary bedroom
- Features: Carpet, Fireplace, Walk-In Closet(s)
- Level: Second
- Dimensions: 14 x 19
Bedroom 2
- Level: Second
- Dimensions: 10 x 11
Bedroom 3
- Features: Carpet, Ceiling Fan(s)
- Level: Second
- Dimensions: 13 x 9
Primary bathroom
- Features: Shower Only
- Level: Second
- Dimensions: 7 x 8
Bathroom 2
- Features: Ceramic Tiles, Shower Over Tub
- Level: Second
- Dimensions: 8 x 5
Family room
- Features: Built-in Features, Carpet
- Level: Basement
- Dimensions: 25 x 19
Half bath
- Features: Ceramic Tiles
- Level: First
- Dimensions: 5 x 5
Kitchen
- Features: Pantry
- Level: First
- Dimensions: 12 x 19
Laundry
- Features: Ceramic Tiles
- Level: First
- Dimensions: 7 x 5
Other
- Level: First
- Dimensions: 13 x 20
Living room
- Features: Ceiling Fan(s)
- Level: First
- Dimensions: 14 x 19
Heating
- Natural Gas
Cooling
- Electric
Appliances
- Laundry: Main Level
Features
- Painted Cabinets, Pantry, Walk-In Closet(s)
- Basement: Concrete,Egress Window(s),Finished
- Number of fireplaces: 2
- Fireplace features: Dining Room, Master Bedroom
Interior area
- Total structure area: 2,205
- Total interior livable area: 2,205 sqft
- Finished area above ground: 1,685
- Finished area below ground: 520
Property
Parking
- Total spaces: 2
- Parking features: Attached
- Attached garage spaces: 2
Features
- Patio & porch: Deck, Patio
- Has private pool: Yes
- Pool features: Above Ground
Lot
- Size: 10,130 Square Feet
- Features: City Limits
Details
- Additional structures: Shed(s)
- Parcel number: 40230081300000000
Construction
Type & style
- Home type: SingleFamily
- Architectural style: Traditional
- Property subtype: Single Family Residence
Materials
- Wood Siding
- Roof: Composition
Condition
- Year built: 1999
Utilities & green energy
- Sewer: Public Sewer
- Water: Public
Community & HOA
Community
- Subdivision: Countryside at Sni-A-Bar
HOA
- Has HOA: No
Location
- Region: Grain Valley
Financial & listing details
- Tax assessed value: $218,210
- Annual tax amount: $3,952
- Date on market: 5/30/2024
- Listing terms: Cash,Conventional,FHA,VA Loan
- Ownership: Private
Price history
| Date | Event | Price |
|---|---|---|
| 7/18/2024 | Sold | -- |
Source:  Heartland MLS as distributed by MLS GRID #2489070 Report a problem Heartland MLS as distributed by MLS GRID #2489070 Report a problem | ||
| 6/14/2024 | Pending sale | $335,000$152/sqft |
Source: Heartland MLS as distributed by MLS GRID #2489070 Report a problem | ||
| 5/30/2024 | Listed for sale | $335,000+13.6%$152/sqft |
Source: Heartland MLS as distributed by MLS GRID #2489070 Report a problem | ||
| 2/11/2022 | Sold | -- |
Source: Heartland MLS as distributed by MLS GRID #2355021 Report a problem | ||
| 1/5/2022 | Contingent | $295,000$134/sqft |
Source: Heartland MLS as distributed by MLS GRID #2355021 Report a problem | ||
| 1/5/2022 | Pending sale | $295,000$134/sqft |
Source: Heartland MLS as distributed by MLS GRID #2355021 Report a problem | ||
| 12/11/2021 | Price change | $295,000-4.5%$134/sqft |
Source: Heartland MLS as distributed by MLS GRID #2355021 Report a problem | ||
| 11/13/2021 | Listed for sale | $309,000$140/sqft |
Source: Heartland MLS as distributed by MLS GRID #2355021 Report a problem | ||
| 8/23/2005 | Sold | -- |
Source: Agent Provided Report a problem | ||
Public tax history
| Year | Property taxes | Tax assessment |
|---|---|---|
| 2025 | $3,378 -17.7% | $41,460 -16.8% |
| 2024 | $4,105 +3.9% | $49,839 |
| 2023 | $3,952 +39% | $49,839 +59% |
| 2022 | $2,842 +2.4% | $31,350 |
| 2021 | $2,775 -1.2% | $31,350 +0.2% |
| 2020 | $2,809 +2.1% | $31,299 |
| 2019 | $2,752 | $31,299 +14.9% |
| 2018 | $2,752 +6.2% | $27,240 |
| 2017 | $2,592 +3.9% | $27,240 +2.6% |
| 2016 | $2,495 +1.4% | $26,551 +2% |
| 2014 | $2,461 +16.2% | $26,030 |
| 2013 | $2,118 -0.3% | $26,030 +15.8% |
| 2012 | $2,124 +1.6% | $22,481 |
| 2011 | $2,090 +2.5% | $22,481 |
| 2010 | $2,038 -3.8% | $22,481 |
| 2009 | $2,118 -0.2% | $22,481 -6% |
| 2008 | $2,122 +0.7% | $23,917 |
| 2007 | $2,107 +0% | $23,917 +1% |
| 2006 | $2,106 +2.1% | $23,679 |
| 2005 | $2,063 +5.7% | $23,679 |
| 2004 | $1,952 +1.7% | $23,679 |
| 2003 | $1,919 +3.5% | $23,679 +3% |
| 2002 | $1,854 -0.1% | $22,990 |
| 2001 | $1,856 | $22,990 |
Find assessor info on the county website
Neighborhood: 64029
Nearby homes
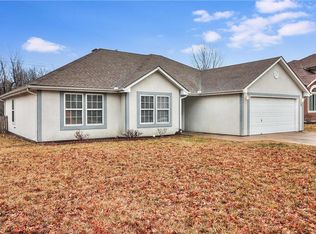
- $290,7003 bd2 ba1.5k sqft845 SW Woodland Dr, Grain Valley, MO 64029Off Market
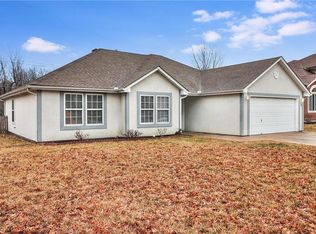
- $286,0003 bd2 ba-- sqft845 Woodland Dr, Grain Valley, MO 64029Off Market
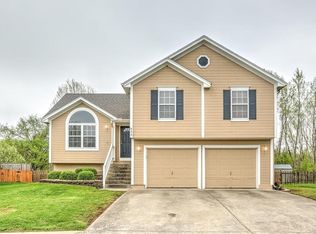
- $298,7003 bd2 ba-- sqft853 Woodland Dr, Grain Valley, MO 64029Off Market
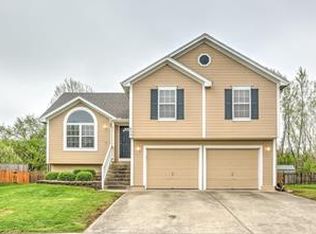
- $308,8003 bd-- ba1.7k sqft853 SW Woodland Dr, Grain Valley, MO 64029Off Market
- $274,4003 bd2 ba1.3k sqft841 SW Woodland Dr, Grain Valley, MO 64029Off Market
- $280,6003 bd2 ba1.3k sqft841 Woodland Dr, Grain Valley, MO 64029Off Market
- $316,4003 bd3 ba-- sqft857 Woodland Dr, Grain Valley, MO 64029Off Market
- $318,1003 bd3 ba1.5k sqft857 SW Woodland Dr, Grain Valley, MO 64029Off Market
Nearby schools
GreatSchools rating
- 7/10Stony Point Elementary SchoolGrades: K-5Distance: 0.7 mi
- 9/10Grain Valley Middle SchoolGrades: 6-8Distance: 0.8 mi
- 9/10Grain Valley High SchoolGrades: 9-12Distance: 1 mi
Get a cash offer in 3 minutes
Find out how much your home could sell for in as little as 3 minutes with a no-obligation cash offer.
Estimated market value
$339,500
Get a cash offer in 3 minutes
Find out how much your home could sell for in as little as 3 minutes with a no-obligation cash offer.
Estimated market value
$339,500
- Missouri
- Jackson County
- Grain Valley
- 64029
- 849 SW Woodland Dr
Nearby cities
Nearby zip codes
Other Grain Valley Topics
