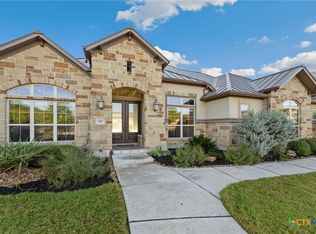
Beautiful Hill Country Home in the gated Enclave of Mission Hills Ranch - This stunning 3,208 sq ft home is nestled on a private, landscaped one-acre lot in a quiet cul-de-sac offering space, privacy, and convenience inside the city limits of New Braunfels. Step inside to an open-concept floor plan ideal for both entertaining and everyday living. Elegant tray ceilings accent the formal dining room, family room, and primary suite, while crown molding adds a touch of sophistication throughout. True hardwood and tile flooring flow seamlessly across the home. The gourmet kitchen features granite countertops and stainless steel appliances that make it both stylish and functional. The split-bedroom layout ensures privacy, with a spacious primary suite with a large walk-in closet. The oversized 3-car garage is finished with durable, slip-resistant epoxy flooring. Perched on a hill, the home enjoys scenic Hill Country views. The upper rear portion remains in its natural state for privacy.
For sale
Price cut: $5.9K (9/4)
$769,000
849 Santa Cruz, New Braunfels, TX 78132
3beds
3,208sqft
Single Family Residence
Built in 2007
1 Acres Lot
$747,000 Zestimate®
$240/sqft
$91/mo HOA
What's special
Scenic hill country viewsOpen-concept floor planFormal dining roomPerched on a hillStainless steel appliancesFamily roomGranite countertops
- 22 days
- 307
- 15
Zillow last checked:
Listing updated:
Listed by:
Elizabeth Hand TREC #0740763 830-312-6425,
Fathom Realty
Source: HAR,MLS#: 64984288
Facts & features
Interior
Bedrooms & bathrooms
- Bedrooms: 3
- Bathrooms: 3
- Full bathrooms: 2
- 1/2 bathrooms: 1
Rooms
- Room types: Family Room, Media Room
Primary bedroom
- Level: First
- Area: 323
- Dimensions: 19X17
Bedroom
- Level: First
- Area: 144
- Dimensions: 12x12
Bedroom
- Level: First
- Area: 132
- Dimensions: 12X11
Other
- Level: First
- Area: 136
- Dimensions: 17x8
Other
- Level: First
- Area: 154
- Dimensions: 14x11
Breakfast
- Level: First
- Area: 117
- Dimensions: 13x9
Dining room
- Level: First
- Area: 240
- Dimensions: 16x15
Family room
- Level: First
- Area: 414
- Dimensions: 23x18
Kitchen
- Level: First
- Area: 208
- Dimensions: 16x13
Media room
- Level: First
- Area: 224
- Dimensions: 16x14
Primary bath
- Level: First
- Area: 104
- Dimensions: 13x8
Sunroom
- Level: First
- Area: 224
- Dimensions: 16x14
Heating
- Electric, Heat Pump
Cooling
- Ceiling Fan(s), Electric, Heat Pump
Appliances
- Included: Disposal, Water Softener, Convection Oven, Electric Oven, Oven, Microwave, Electric Cooktop, Dishwasher
- Laundry: Electric Dryer Hookup, Washer Hookup
Features
- Crown Molding, High Ceilings, All Bedrooms Down, En-Suite Bath, Primary Bed - 1st Floor, Walk-In Closet(s)
- Flooring: Tile, Wood
- Windows: Window Coverings
- Number of fireplaces: 1
- Fireplace features: Wood Burning
Interior area
- Total structure area: 3,208
- Total interior livable area: 3,208 sqft
Property
Parking
- Total spaces: 3
- Parking features: Electric Gate, Attached, Oversized, Garage Door Opener
- Attached garage spaces: 3
Features
- Stories: 1
- Patio & porch: Patio/Deck, Porch, Screened
- Exterior features: Back Green Space, Sprinkler System
- Has spa: Yes
Lot
- Size: 1 Acres
- Features: Back Yard, Cul-De-Sac, Wooded, 1/2 Up to 1 Acre
Details
- Parcel number: 121298
Construction
Type & style
- Home type: SingleFamily
- Architectural style: Traditional
- Property subtype: Single Family Residence
Materials
- Blown-In Insulation, Brick
- Foundation: Slab
- Roof: Wood
Condition
- New construction: No
- Year built: 2007
Details
- Builder name: D.R. Horton
Utilities & green energy
- Sewer: Public Sewer
- Water: Public
Green energy
- Energy efficient items: Attic Vents, Thermostat, HVAC, HVAC>15 SEER
Community & HOA
Community
- Subdivision: Mission Hills Ranch 5
HOA
- Has HOA: Yes
- Amenities included: Basketball Court, Controlled Access, Picnic Area, Playground, Trail(s)
- HOA fee: $1,088 annually
Location
- Region: New Braunfels
Financial & listing details
- Price per square foot: $240/sqft
- Tax assessed value: $727,030
- Annual tax amount: $11,847
- Date on market: 8/15/2026
- Listing terms: Conventional,FHA
- Ownership: Full Ownership
- Road surface type: Asphalt, Gutters
Estimated market value
$747,000
$710,000 - $784,000
$3,383/mo
Price history
| Date | Event | Price |
|---|---|---|
| 9/4/2026 | Price change | $769,000-0.8%$240/sqft |
Source:  HAR #64984288 Report a problem HAR #64984288 Report a problem | ||
| 7/27/2026 | Price change | $774,900-3%$242/sqft |
Source:  LERA MLS #1953173 Report a problem LERA MLS #1953173 Report a problem | ||
| 7/5/2026 | Price change | $799,000-1.2%$249/sqft |
Source:  Central Texas MLS #608810 Report a problem Central Texas MLS #608810 Report a problem | ||
| 5/30/2026 | Price change | $809,000-1.2%$252/sqft |
Source: LERA MLS #1953173 Report a problem | ||
| 5/4/2026 | Price change | $819,000-1.2%$255/sqft |
Source: LERA MLS #1953173 Report a problem | ||
| 3/29/2026 | Listed for sale | $829,000+90.6%$258/sqft |
Source: Central Texas MLS #608810 Report a problem | ||
| 8/26/2019 | Sold | -- |
Source: Central Texas MLS #374774 Report a problem | ||
| 8/2/2019 | Pending sale | $435,000$136/sqft |
Source: Brannon Properties LLC #1393635 Report a problem | ||
| 7/14/2019 | Price change | $435,000-3.3%$136/sqft |
Source: Brannon Properties LLC #1393635 Report a problem | ||
| 6/26/2019 | Price change | $449,900-1.1%$140/sqft |
Source: Brannon Properties LLC #1393635 Report a problem | ||
| 6/15/2019 | Price change | $455,000-3.7%$142/sqft |
Source: Brannon Properties LLC #1393635 Report a problem | ||
| 4/28/2019 | Price change | $472,500-0.5%$147/sqft |
Source: Brannon Properties LLC #1393635 Report a problem | ||
| 3/30/2019 | Listed for sale | $475,000+24.3%$148/sqft |
Source: Brannon Properties LLC #1393635 Report a problem | ||
| 9/29/2014 | Sold | -- |
Source: Agent Provided Report a problem | ||
| 9/19/2014 | Listed for sale | $382,000-5.7%$119/sqft |
Source: Anders Pierce Realty #1078962 Report a problem | ||
| 10/6/2010 | Listing removed | $405,000$126/sqft |
Source: Coldwell Banker D'Ann Harper Realtors #172165 Report a problem | ||
| 7/11/2010 | Listed for sale | $405,000-1.2%$126/sqft |
Source: Systems Engineering, Inc. #172165 Report a problem | ||
| 6/30/2009 | Listing removed | $410,000$128/sqft |
Source: Coldwell Banker D'Ann Harper Realtors #162148 Report a problem | ||
| 6/25/2009 | Listed for sale | $410,000$128/sqft |
Source: Coldwell Banker D'Ann Harper Realtors #162148 Report a problem | ||
Public tax history
| Year | Property taxes | Tax assessment |
|---|---|---|
| 2025 | $8,278 +8.3% | $614,849 +10% |
| 2024 | $7,645 +9.9% | $558,954 +10% |
| 2023 | $6,957 -8.3% | $508,140 +10% |
| 2022 | $7,585 +0.9% | $461,945 +10% |
| 2021 | $7,514 -1.9% | $419,950 |
| 2020 | $7,658 +162% | $419,950 -5.3% |
| 2019 | $2,923 | $443,610 +9.9% |
| 2018 | -- | $403,570 -1.1% |
| 2017 | -- | $407,920 +5.1% |
| 2016 | -- | $388,190 +3.9% |
| 2015 | -- | $373,630 +4.2% |
| 2014 | -- | $358,700 +8.1% |
| 2013 | -- | $331,890 +1.3% |
| 2012 | -- | $327,780 -2.9% |
| 2011 | -- | $337,520 +5.9% |
| 2010 | -- | $318,780 -2.6% |
| 2009 | -- | $327,190 |
| 2008 | -- | -- |
| 2005 | -- | -- |
Find assessor info on the county website
Monthly payment
Est. payment
Payment breakdown
Explore the cost of this home by adjusting the details. Changes won't be saved.Climate risks
Neighborhood: 78132
Nearby schools
Schools provided by the listing agent
- Elementary: Veramendi Elementary School
- Middle: Oakrun Middle School
- High: New Braunfels High School
Source: HAR. This data may not be complete. We recommend contacting the local school district to confirm school assignments for this home.


Similar homes
- $649,9904 bd4 ba3.2k sqft865 Santa Cruz, New Braunfels, TX 78132Active

 MLS ID #611936, Katie Foerster, Keller Williams Heritage. Central Texas MLS
 - $750,0003 bd4 ba3.4k sqft1218 Game Trl, New Braunfels, TX 78132Active

 MLS ID #7838703, Monty Maulding, Epique Realty LLC. Unlock MLS
 - $869,7773 bd4 ba3.1k sqft575 Solms Frst, New Braunfels, TX 78132Active
 MLS ID #617063, Anthony Chapman, All City Real Estate Ltd. Co. Central Texas MLS
 - $837,0004 bd4 ba3.7k sqft917 Coolabah Ave, New Braunfels, TX 78132Active
 MLS ID #598883, Shelby Renfeld, Keller Williams Heritage. Central Texas MLS
 - $549,0004 bd2 ba2.2k sqft1036 San Pedro, New Braunfels, TX 78132ActiveMLS ID #618697, Dennis Pennings, Famoso Realty. Central Texas MLS
- $930,0004 bd4 ba3.7k sqft5608 COPPER CRK, New Braunfels, TX 78132For Sale
 MLS ID #1995734, Brian Paris TREC #598379, Keller Williams City-View. LERA MLS
 - $698,9993 bd3 ba2.5k sqft10222 Kopplin, New Braunfels, TX 78132For SaleMLS ID #1890677, Courtney Maxwell TREC #652171, Local Realty. LERA MLS
- $750,0004 bd3 ba3.2k sqft2609 Camel Trl, New Braunfels, TX 78132ActiveMLS ID #3710999, John Church, Waterloo Realty, LLC. Unlock MLS
- $749,0004 bd3 ba2.5k sqft2624 Wild Cat Roost, New Braunfels, TX 78132ActiveMLS ID #605689, Meagan Agnew, Tarrah Stewart, Broker. Central Texas MLS
- $699,5004 bd3 ba2.5k sqft1937 Hunters Cv, New Braunfels, TX 78132ActiveMLS ID #616475, Lynda Escalante, Vista Realty. Central Texas MLS
- $549,9004 bd4 ba3.2k sqft229 Bending Oak, New Braunfels, TX 78132ActiveMLS ID #620791, Lachella Torp, eXp Realty LLC. Central Texas MLS
- $979,7774 bd4 ba4.5k sqft563 Solms Frst, New Braunfels, TX 78132ActiveMLS ID #617058, Anthony Chapman, All City Real Estate Ltd. Co. Central Texas MLS
- $650,0005 bd5 ba3.7k sqft657 Vale Ct, New Braunfels, TX 78132ActiveMLS ID #620666, Shelby Renfeld, Keller Williams Heritage. Central Texas MLS
- $599,0005 bd4 ba3.8k sqft1763/1759 Oakmont Cir, New Braunfels, TX 78132ActiveMLS ID #616480, Bridgette Simon, Real Broker, LLC. Central Texas MLS
- $749,0005 bd4 ba3.3k sqft128 Comal Oak, Bulverde, TX 78163For SaleMLS ID #2001197, Anthony Boelens TREC #658082, JPAR San Antonio. LERA MLS
- $875,0004 bd3 ba2.6k sqft6430 Derby Way, Bulverde, TX 78163For SaleMLS ID #2007243, Sandra Rangel TREC #579513, Real Broker, LLC. LERA MLS
- $499,0004 bd4 ba2.8k sqft1226 Hidden Cave Dr, New Braunfels, TX 78132ActiveMLS ID #613615, Shelby Renfeld, Keller Williams Heritage. Central Texas MLS
- $595,0004 bd3 ba2.5k sqft1458 Janets Way, New Braunfels, TX 78130ActiveMLS ID #622397, Jeanette Boscamp, Cornerstone Real Estate Adviso. Central Texas MLS
- $725,0003 bd2 ba2k sqft1616 Canyon Lake Dr, Canyon Lake, TX 78133ActiveMLS ID #604589, Tammy Scott, Classic Hill Country Realty. Central Texas MLS
- $539,0003 bd3 ba2.9k sqft617 Evergreen, New Braunfels, TX 78130For SaleMLS ID #1931848, Travis Turner TREC #648158, Turn Key Property Group. LERA MLS
