Skip main navigation
Sold for $519,999
  • $519,999

    849 Shrine Vw, Colorado Springs, CO 80906

    3beds
    3,370sqft
    Single Family Residence
    Built in 1994
    5,615 Square Feet Lot
    $545,500 Zestimate®
    $154/sqft
    $3,268 Estimated rent

    Home value

    $545,500

    $518,000 - $578,000

    $3,268/mo

    Zestimate® history
    Loading
    Loading...

    Owner options

    List your home for rent

    $3,268/mo

    Rent Zestimate®

    Find your next renter with Zillow Rental Manager. Plus, with online applications, you can quickly screen prospective tenants – for free.

    Learn more

    $3,268/mo

    Rent Zestimate®

    Refinance and save

    $3,407/mo

    Est. payment

    Refinancing to a lower rate could help reduce your monthly payments and save thousands over the life of the loan.

    See today's rates

    $3,407/mo

    Est. payment

    Explore your selling options

    Work with a Zillow partner agent

    Leverage their expertise and Zillow's premium Showcase listings to get your home seen by more buyers.

    Get started

    List with your own agent

    Get your home in front of millions of buyers by listing it on Zillow.

    Learn how to do it

    Sell it yourself

    Take full control of how buyers see your home on Zillow by listing For Sale by Owner (FSBO).

    List your home

    What's special

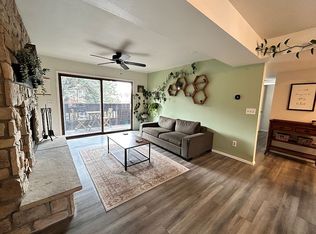
    See thru gas fireplaceFrench doorsBreakfast nookTray ceilingVaulted ceilingsWalk-in showerSecondary family room
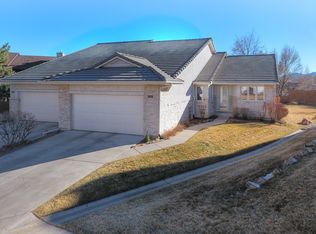
    Maintenance-Free with Main Level Living. This home has been tastefully updated and is Move-In Ready. The large living room is bright and open featuring vaulted ceilings, see thru gas fireplace and Walk Out Den/TV/Sitting room with loads of built-in shelving. Enjoy amazing views of Cheyenne Mountain from the covered deck. The convenient, oversized kitchen features plenty of cabinets/storage with granite countertops, tray ceiling, breakfast nook, tile backsplash, pantry, and conveniently placed laundry area. Light and bright office with French Doors. The Master Bedroom is Generously Proportioned and has built-ins, spacious en suite bathroom with separate vanities, walk-in tub, walk-in shower, and his and hers walk-in closets. The basement level features a secondary Family Room, two large bedrooms, each with its own walk-in closet, and a spacious unfinished storage area. Walking distance to Quail Lake Park and hiking trails. Conveniently situated near retail and restaurants. New carpets and paint throughout.

    Zillow last checked:

    Listing updated:

    Listed by:

    Harry Salzman CRP CRS GRI SRES 719-231-1285,

    ERA Shields Real Estate

    Bought with:

    Colleen Meier MRP

    ERA Shields Real Estate

    Source: elevateMLS,MLS#: 9978077MLS Logo

    Facts & features

    Interior

    Bedrooms & bathrooms
    • Bedrooms: 3
    • Bathrooms: 3
    • Full bathrooms: 3
    Basement
    • Area: 1685
    Heating
    • Forced Air
    Cooling
    • Ceiling Fan(s), Central Air
    Appliances
    • Included: Dishwasher, Dryer, Microwave, Refrigerator, Washer
    • Laundry: Main Level
    Features
    • French Doors, Skylight (s), Pantry
    • Flooring: Carpet, Ceramic Tile
    • Basement: Full,Partially Finished
    • Number of fireplaces: 1
    • Fireplace features: Gas, One
    • Common walls with other units/homes: End Unit
    Interior area
    • Total structure area: 3,370
    • Total interior livable area: 3,370 sqft
    • Finished area above ground: 1,685
    • Finished area below ground: 1,685

    Property

    Parking
    • Total spaces: 2
    • Parking features: Attached, Concrete Driveway
    • Attached garage spaces: 2
    Features
    • Patio & porch: Covered
    • Fencing: Back Yard
    • Has view: Yes
    • View description: Mountain(s)
    Lot
    • Size: 5,615 Square Feet
    • Features: Near Public Transit, Near Schools, Near Shopping Center, HOA Required $, Landscaped
    Details
    • Parcel number: 6432301103

    Construction

    Type & style
    • Home type: SingleFamily
    • Architectural style: Ranch
    • Property subtype: Single Family Residence
    • Attached to another structure: Yes
    Materials
    • Stucco
    • Roof: Tile
    Condition
    • Existing Home
    • New construction: No
    • Year built: 1994

    Utilities & green energy

    • Water: Municipal
    • Utilities for property: Natural Gas Connected, Phone Available

    Community & HOA

    HOA
    • Services included: Common Utilities, Maintenance, Snow Removal
    • HOA fee: $408 monthly
    Location
    • Region: Colorado Springs

    Financial & listing details

    • Price per square foot: $154/sqft
    • Tax assessed value: $466,709
    • Annual tax amount: $1,471
    • Date on market: 9/3/2023
    • Listing terms: Cash,Conventional,VA Loan

    Price history

    DateEventPrice
    9/1/2023Sold$519,999$154/sqft
    Source: elevateMLS #9978077 Report a problem
    8/14/2023Price change$519,999-3.7%$154/sqft
    Source: elevateMLS #9978077 Report a problem
    6/29/2023Price change$540,000-6.9%$160/sqft
    Source: elevateMLS #9978077 Report a problem
    6/7/2023Price change$580,000-3.3%$172/sqft
    Source: elevateMLS #9978077 Report a problem
    5/18/2023Price change$600,000-7.7%$178/sqft
    Source: elevateMLS #9978077 Report a problem
    5/3/2023Listed for sale$650,000+257.3%$193/sqft
    Source: elevateMLS #9978077 Report a problem
    10/18/1994Sold$181,900$54/sqft
    Source: Public Record Report a problem

    Public tax history

    YearProperty taxesTax assessment
    2024$1,282 -12.9%$31,270
    2023$1,472 -6.3%$31,270 +14.6%
    2022$1,571 $27,290 -2.8%
    2021-- $28,070 +7.4%
    2020$1,703 +42%$26,140
    2019$1,200 +43.5%$26,140 +9.5%
    2018$836 -23.6%$23,880
    2017$1,095 +31%$23,880 +7%
    2016$836 +9.1%$22,310
    2015$766 -42%$22,310 -8.7%
    2014$1,320 $24,440
    2013-- --
    2012-- $24,870
    2011$1,491 $24,870 -5%
    2010-- $26,170
    2009-- $26,170 +17.6%
    2008-- $22,250
    2006-- $22,250 +7.2%
    2004-- $20,750
    2003$1,162 +8.3%$20,750 -0.7%
    2002$1,073 +13.3%$20,900 +14.1%
    2001$947 $18,310
    Find assessor info on the county website

    Neighborhood: Broadmoor

    Nearby schools

    GreatSchools rating
    Schools provided by the listing agent
    • District: Harrison-2

    Source: elevateMLS. This data may not be complete. We recommend contacting the local school district to confirm school assignments for this home.

    Get a cash offer in 3 minutes
    Find out how much your home could sell for in as little as 3 minutes with a no-obligation cash offer.
    Estimated market value
    $545,500
    Get a cash offer in 3 minutes
    Find out how much your home could sell for in as little as 3 minutes with a no-obligation cash offer.
    Estimated market value
    $545,500