Tenant in place, in desirable Wake Village — this is the portfolio's best value-per-dollar in one of the area's most stable rental communities. This 3-bed, 1-bath home with a flexible room delivers immediate cash flow in a suburb people actively choose to live in.
Original hardwood floors, large windows flooding every room with natural light, practical floor plan, kitchen with ample cabinet storage flowing into the dining area, private yard, extra storage, and washer-dryer — a clean, character-filled home that tenants settle into and stay.
FOR HOMEOWNERS Hardwood floors, natural light, a flexible room for a home office or extra bedroom, and a private yard — all in Wake Village, where tree-lined streets, Texarkana ISD schools, and quick access to shopping, dining, and Interstate 369 make everyday life genuinely easy. This is one of the most affordable entry points into Wake Village homeownership available. Note: property is currently tenant occupied. Per the existing lease, the new owner has the right to continue the lease or terminate upon acquisition.
FOR INVESTORS ~with a tenant already in place — income from day one, zero make-ready costs, zero downtime. Wake Village's steady demand from working families, healthcare workers, and military personnel near Red River Army Depot means this type of home stays occupied with minimal vacancy. This is an exceptional East Texas's most reliable rental suburbs. Per the existing lease, the new owner decides to continue or terminate at acquisition.
Part of a 20-property SFR portfolio across Texarkana and Nash. Buy one or scale into multiple.
Photo Disclaimer: Some images may include virtual staging or digitally enhanced furnishings to help illustrate the property's potential. Actual furnishings, features, and conditions may vary. We recommend verifying all details during an in-person viewing or inspection.
For sale
Price cut: $4K (6/16)
$105,000
849 Singapore Dr, Wake Village, TX 75501
3beds
1,117sqft
Single Family Residence
Built in 1940
9,583 Square Feet Lot
$-- Zestimate®
$94/sqft
$-- HOA
What's special
Private yardOriginal hardwood floorsPractical floor planTree-lined streetsExtra storage
- 148 days |
- 45 |
- 6 |
Zillow last checked:
Listing updated:
Listed by:
Steve Koleno 0779766 804-656-5007,
Beycome Brokerage Realty LLC 804-656-5007
Source: NTREIS,MLS#: 21218940
Facts & features
Interior
Bedrooms & bathrooms
- Bedrooms: 3
- Bathrooms: 1
- Full bathrooms: 1
Primary bedroom
- Level: First
- Dimensions: 12 x 12
Primary bedroom
- Level: First
- Dimensions: 10 x 10
Bonus room
- Level: First
- Dimensions: 10 x 9
Heating
- Central
Cooling
- Central Air
Appliances
- Included: Gas Cooktop, Gas Oven
Features
- Other
- Flooring: Other
- Has basement: No
- Has fireplace: No
Interior area
- Total interior livable area: 1,117 sqft
Video & virtual tour
Property
Parking
- Parking features: Driveway
Features
- Levels: One
- Stories: 1
- Exterior features: Other, Private Entrance, Private Yard
- Pool features: None
Lot
- Size: 9,583 Square Feet
Details
- Parcel number: 27380021400
Construction
Type & style
- Home type: SingleFamily
- Architectural style: Detached
- Property subtype: Single Family Residence
Materials
- Frame, Wood Siding
- Foundation: Pillar/Post/Pier
- Roof: Composition,Shingle
Condition
- Year built: 1940
Utilities & green energy
- Sewer: Public Sewer
- Utilities for property: Sewer Available
Community & HOA
Community
- Subdivision: Wake Village
HOA
- Has HOA: No
Location
- Region: Wake Village
Financial & listing details
- Price per square foot: $94/sqft
- Tax assessed value: $80,434
- Annual tax amount: $1,416
- Date on market: 3/25/2026
- Cumulative days on market: 149 days
- Listing terms: Cash,Conventional,1031 Exchange,FHA,Owner Will Carry,Other,USDA Loan,VA Loan
Estimated market value
Not available
Estimated sales range
Not available
Not available
Price history
| Date | Event | Price |
|---|---|---|
| 6/16/2026 | Price change | $105,000-3.7%$94/sqft |
Source: NTREIS #21218940 Report a problem | ||
| 5/25/2026 | Price change | $109,000-5.2%$98/sqft |
Source: NTREIS #21218940 Report a problem | ||
| 5/22/2026 | Listing removed | $990$1/sqft |
Source: Zillow Rentals Report a problem | ||
| 5/4/2026 | Listed for rent | $990$1/sqft |
Source: Zillow Rentals Report a problem | ||
| 4/12/2026 | Listing removed | $990$1/sqft |
Source: Zillow Rentals Report a problem | ||
| 3/25/2026 | Listed for sale | $115,000+7.5%$103/sqft |
Source: NTREIS #21218940 Report a problem | ||
| 2/27/2026 | Listing removed | $107,000$96/sqft |
Source: TMLS #200525 Report a problem | ||
| 2/18/2026 | Listed for rent | $990$1/sqft |
Source: Zillow Rentals Report a problem | ||
| 11/6/2025 | Listed for sale | $107,000$96/sqft |
Source: TMLS #200525 Report a problem | ||
Public tax history
| Year | Property taxes | Tax assessment |
|---|---|---|
| 2025 | -- | $80,434 +39.1% |
| 2024 | $1,165 +6.8% | $57,820 +7% |
| 2023 | $1,091 +8.3% | $54,056 +10.3% |
| 2022 | $1,007 +1.1% | $49,016 +8.7% |
| 2021 | $997 +3.9% | $45,106 +4.2% |
| 2020 | $959 +3.5% | $43,294 +4.2% |
| 2019 | $927 +0.6% | $41,567 +3.3% |
| 2018 | $921 | $40,236 +1.6% |
| 2017 | $921 +2.8% | $39,584 +2.5% |
| 2016 | $896 +4.4% | $38,637 +0.8% |
| 2015 | $858 | $38,327 +1.7% |
| 2014 | $858 | $37,680 |
| 2013 | -- | $37,680 +0.1% |
| 2012 | -- | $37,627 |
| 2011 | -- | $37,627 |
| 2010 | -- | $37,627 |
| 2009 | -- | $37,627 -9.4% |
| 2008 | -- | $41,532 |
Find assessor info on the county website
Monthly payment
Est. payment
Payment breakdown
Explore the cost of this home by adjusting the details. Changes won't be saved.Climate risks
Neighborhood: 75501
Nearby schools
GreatSchools rating
- 7/10Wake Village Elementary SchoolGrades: PK-5Distance: 0.5 mi
- 3/10Texas Middle SchoolGrades: 6-8Distance: 2.6 mi
- 5/10Texas High SchoolGrades: 9-12Distance: 3 mi
Schools provided by the listing agent
- Elementary: Wake Village
- Middle: Texas
- High: Texas
- District: Texarkana ISD
Source: NTREIS. This data may not be complete. We recommend contacting the local school district to confirm school assignments for this home.
- $--3 bd2 ba1.7k sqft859 Singapore Dr, Wake Village, TX 75501Sold
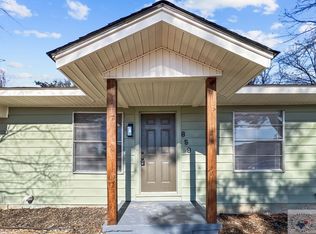
- $1,7003 bd2 ba1.3k sqft845 Singapore Dr, Wake Village, TX 75501For Rent

- $132,6003 bd2 ba1.1k sqft844 Burma Rd, Wake Village, TX 75501Off Market
- $--3 bd1 ba983 sqft840 Burma Rd, Wake Village, TX 75501Sold
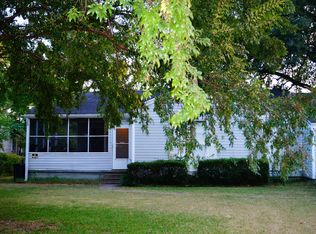
- $208,900-- bd-- ba3.1k sqft865 Singapore Dr, Wake Village, TX 75501Off Market
- $86,5002 bd1 ba813 sqft836 Burma Rd, Wake Village, TX 75501Off Market
- $108,300-- bd-- ba1k sqft837 Singapore Dr, Wake Village, TX 75501Off Market
- $81,0002 bd1 ba1.1k sqft832 Burma Rd, Wake Village, TX 75501Off Market
A local agent can set up tours, give advice and negotiate with sellers.
A local lender can help you make sure your offer is ready when you are.
Similar homes
- $105,0003 bd1 ba1.1k sqft733 Arizona Ave, Wake Village, TX 75501For Sale
 MLS ID #21221207, Steve Koleno. NTREIS
 - $106,0003 bd1 ba1.1k sqft224 Shellwood Dr, Wake Village, TX 75501For Sale
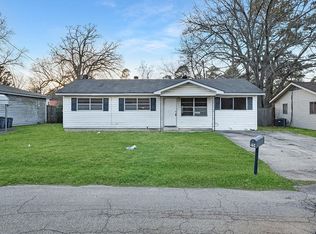 MLS ID #21221294, Steve Koleno. NTREIS
 - $99,9993 bd1 ba1k sqft105 Greenview Dr, Texarkana, TX 75501For Sale
 MLS ID #90280130, Chet Polniazek, 1st Texas Realty Services. HAR
 - $90,0003 bd1 ba1k sqft945 Guam St, Wake Village, TX 75501For Sale
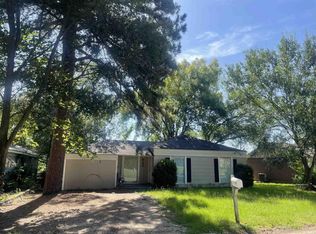
 MLS ID #26030746, Claudia Snow, Century 21 All Points Realty. CARMLS
 - $140,0003 bd1 ba1.1k sqft828 Burma Rd, Wake Village, TX 75501For SaleMLS ID #21223163, Steve Koleno. NTREIS
- $130,0003 bd2 ba1.4k sqft504 Redwater Rd, Wake Village, TX 75501For SaleMLS ID #21221980, Steve Koleno. NTREIS
- $115,0003 bd1 ba1k sqft3007 Hollywood St, Texarkana, TX 75501For SaleMLS ID #21223048, Steve Koleno. NTREIS
- $120,0003 bd1 ba1.2k sqft187 Alan St, Texarkana, TX 75501For SaleMLS ID #21221660, Steve Koleno. NTREIS
- $116,0003 bd1 ba1k sqft2003 Ashley St, Texarkana, TX 75501For SaleMLS ID #21223220, Steve Koleno. NTREIS
- $119,9003 bd1 ba1k sqft1711 S Kenwood Rd, Texarkana, TX 75501For SaleMLS ID #205447, Michael Sims. TMLS
- $104,0003 bd2 ba1.1k sqft1124 Wheeler St, Texarkana, TX 75503For SaleMLS ID #21223534, Steve Koleno. NTREIS
- $79,0003 bd1 ba1.1k sqft925 Guam St, Wake Village, TX 75501For SaleMLS ID #204620, Tracy Spradlin. TMLS
- $114,0003 bd2 ba1.4k sqft3002 Hamilton Ln, Texarkana, TX 75501For SaleMLS ID #205137, Michael Sims. TMLS
- $124,0003 bd1 ba1.3k sqft2405 Mamie Dr, Texarkana, TX 75501For SaleMLS ID #21221274, Steve Koleno. NTREIS
- $109,0004 bd1 ba1.3k sqft2415 Mamie Dr, Texarkana, TX 75501For SaleMLS ID #204444, Karrie Morse. TMLS
- $97,0003 bd2 ba1.1k sqft1121 Wheeler St, Texarkana, TX 75503For SaleMLS ID #21225287, Steve Koleno. NTREIS
- $89,0003 bd1 ba1.2k sqft106 Tracola St, Texarkana, TX 75501For SaleMLS ID #204960, Karrie Morse. TMLS
- $130,0003 bd2 ba1.4k sqft2601 Page St, Texarkana, TX 75501For SaleMLS ID #21223274, Steve Koleno. NTREIS
- $117,0003 bd1 ba1.3k sqft3001 Mason St, Texarkana, TX 75501For SaleMLS ID #21223545, Steve Koleno. NTREIS
- $99,8493 bd2 ba1.4k sqft1716 S Robison Rd, Texarkana, TX 75501For SaleMLS ID #92243427, Chet Polniazek, 1st Texas Realty Services. HAR
