Skip main navigation
Sold for $1,101,000
  • $1,101,000

    849 Summerbrooke Dr, Tallahassee, FL 32312

    5beds
    3,608sqft
    Single Family Residence
    Built in 2021
    0.79 Acres Lot
    $1,159,600 Zestimate®
    $305/sqft
    $4,689 Estimated rent

    Home value

    $1,159,600

    $1.10M - $1.22M

    $4,689/mo

    Zestimate® history
    Loading
    Loading...

    Owner options

    List your home for rent

    $4,689/mo

    Rent Zestimate®

    Find your next renter with Zillow Rental Manager. Plus, with online applications, you can quickly screen prospective tenants – for free.

    Learn more

    $4,689/mo

    Rent Zestimate®

    Refinance and save

    $7,927/mo

    Est. payment

    Refinancing to a lower rate could help reduce your monthly payments and save thousands over the life of the loan.

    See today's rates

    $7,927/mo

    Est. payment

    Explore your selling options

    Work with a Zillow partner agent

    Leverage their expertise and Zillow's premium Showcase listings to get your home seen by more buyers.

    Get started

    List with your own agent

    Get your home in front of millions of buyers by listing it on Zillow.

    Learn how to do it

    Sell it yourself

    Take full control of how buyers see your home on Zillow by listing For Sale by Owner (FSBO).

    List your home

    What's special

    Oversized islandPrivate adjoining areaLarge dining roomExtensive yardFloor-to-ceiling windowsCustom built-in cabinetryVersatile office
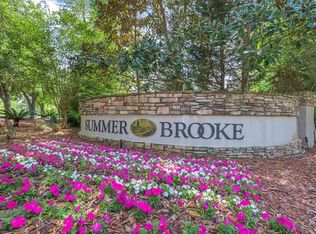
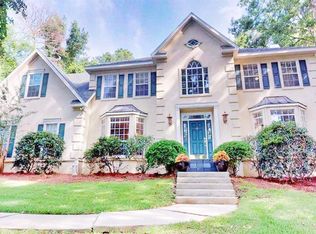
    Welcome to 849 Summerbrooke Drive, a stunning and modern home built in 2021 within the prestigious Summerbrooke golf course community. This spacious home boasts 5 bedrooms, 4 full bathrooms, and 3,608 square feet of living space, all set on a large 0.79-acre corner lot connected to HOA-maintained green space, as well as a lovely view of a small lake across the street. As you step inside, you'll find a welcoming foyer leading to a large dining room with floor-to-ceiling windows and a versatile office that can double as a guest bedroom, complete with access to its own full bathroom. The heart of the home is a spacious and open living room with soaring double tray ceilings, a gas-burning fireplace, and custom built-in cabinetry. The connected kitchen is a chef’s dream with top-notch GE Cafe appliances including a gas cooktop, plenty of storage, an oversized island, a dedicated space for your coffee bar and wine fridge, as well as a generously sized walk-in pantry. The master bedroom is your own personal sanctuary, complete with a private adjoining area that's perfect for a small office or a cozy sitting area. The spa-like master bathroom features a double vanity, a large soaking tub, a walk-in glass shower equipped with a rain showerhead, his and her closets, and even a dedicated mini-split HVAC system exclusively for the bathroom's comfort. This home is configured in a split floor plan, with another two bedrooms thoughtfully situated on the opposite side of the residence, sharing a convenient Jack & Jill bathroom. Above the garage, a spacious bedroom/bonus room awaits, boasting its own full attached bathroom and another dedicated mini-split HVAC system. Additionally, there is a large laundry room with custom cabinets, a utility sink, and room for a second fridge. The indoor and outdoor spaces seamlessly blend together, thanks to two large sliding doors off the living room that grant access to a capacious screened porch. Here, you'll enjoy the indoor/outdoor living experience with the fall months that are among us, making it the perfect spot for relaxation or entertainment. The extensive yard is impeccably maintained and offers plenty of space for children to play freely or for pets to roam. This home boasts numerous additional features, such as it having LVP flooring throughout (no carpet), a full home Generac generator system, an oversized 3-car garage, upgraded electrical panels, and an abundance of storage spaces. Lastly, this property is within very close proximity to the Summerbrooke country club golf course/pool, the newly constructed Publix on Bannerman, and is located within all "A-Rated" school zones. Don't miss the opportunity to make this your forever home, schedule your private showing today!

    Zillow last checked:

    Listing updated:

    Listed by:

    Jacob O'Donnell 850-443-1960,

    Advanced Realty Group LLC

    Bought with:

    Marshall E Gibbs, 621349

    Capital City Real Estate Group

    Source: TBR,MLS#: 363772MLS Logo

    Facts & features

    Interior

    Bedrooms & bathrooms
    • Bedrooms: 5
    • Bathrooms: 4
    • Full bathrooms: 4
    Primary bedroom
    • Dimensions: 20X14
    Bedroom 2
    • Dimensions: 13X12
    Bedroom 3
    • Dimensions: 13X10
    Bedroom 4
    • Dimensions: 15X11
    Bedroom 5
    • Dimensions: 22X12
    Dining room
    • Dimensions: 14X12
    Family room
    • Dimensions: -
    Kitchen
    • Dimensions: 29X13
    Living room
    • Dimensions: 20X19
    Heating
    • Central, Ductless, Electric, Fireplace(s)
    Cooling
    • Central Air, Ceiling Fan(s), Ductless, Electric
    Appliances
    • Included: Cooktop, Dishwasher, Disposal, Ice Maker, Microwave, Oven, Refrigerator
    Features
    • Tray Ceiling(s), Garden Tub/Roman Tub, High Ceilings, Stall Shower, Vaulted Ceiling(s), Entrance Foyer, Pantry, Split Bedrooms, Walk-In Closet(s)
    • Flooring: Plank, Tile, Vinyl
    • Has fireplace: Yes
    • Fireplace features: Gas
    Interior area
    • Total structure area: 3,608
    • Total interior livable area: 3,608 sqft

    Property

    Parking
    • Total spaces: 3
    • Parking features: Three Car Garage, Three or more Spaces
    • Garage spaces: 3
    Features
    • Stories: 1
    • Patio & porch: Patio, Porch, Screened
    • Exterior features: Sprinkler/Irrigation
    • Has view: Yes
    • View description: Golf Course, Lake
    • Has water view: Yes
    • Water view: Lake
    Lot
    • Size: 0.79 Acres
    • Dimensions: 99 x 172 x 252 x 228
    Details
    • Parcel number: 141835E0080
    • Special conditions: Standard
    • Other equipment: Generator

    Construction

    Type & style
    • Home type: SingleFamily
    • Architectural style: Contemporary/Modern,One Story,Two Story
    • Property subtype: Single Family Residence
    Materials
    • Brick
    • Foundation: Slab
    Condition
    • Year built: 2021

    Community & neighborhood

    Security
    • Security features: Security System Owned
    Community
    • Community features: Curbs, Gutter(s), Street Lights, Sidewalks
    Location
    • Region: Tallahassee
    • Subdivision: Summerbrooke

    HOA & financial

    HOA
    • Has HOA: Yes
    • HOA fee: $380 annually
    • Services included: Common Areas

    Other

    Other facts
    • Listing terms: Conventional
    • Road surface type: Paved

    Price history

    DateEventPrice
    10/24/2023Sold$1,101,000-2.1%$305/sqft
    Source: TBR #363772 Report a problem
    9/26/2023Contingent$1,125,000$312/sqft
    Source: TBR #363772 Report a problem
    9/21/2023Listed for sale$1,125,000+15.4%$312/sqft
    Source: TBR #363772 Report a problem
    6/22/2022Sold$975,000+8.3%$270/sqft
    Source: TBR #345510 Report a problem
    5/5/2022Contingent$900,000$249/sqft
    Source: TBR #345510 Report a problem
    5/2/2022Listed for sale$900,000+24.6%$249/sqft
    Source: TBR #345510 Report a problem
    6/21/2021Sold$722,560+803.2%$200/sqft
    Source: TBR #333882 Report a problem
    9/18/2019Sold$80,000+53.6%$22/sqft
    Source: Public Record Report a problem
    7/20/2017Sold$52,100$14/sqft
    Source: Public Record Report a problem

    Public tax history

    YearProperty taxesTax assessment
    2025$17,478 +4.5%$910,022 +4.6%
    2024$16,732 +4.2%$869,720 +4.8%
    2023$16,063 +31.7%$830,133 +20%
    2022$12,192 +694%$691,815 +764.8%
    2021$1,536 +1.5%$80,000
    2020$1,513 -1.1%$80,000
    2019$1,529 $80,000
    2018$1,529 -0.9%$80,000
    2017$1,543 -9%$80,000
    2016$1,695 $80,000
    2015$1,695 +6.3%$80,000
    2014$1,595 $80,000
    2013-- $80,000
    2012-- $80,000
    2011-- $80,000 -3.6%
    2010-- $83,000
    2009-- $83,000
    2008-- --
    2007-- $83,000 +15.3%
    2006-- $72,000 +44%
    2005-- $50,000
    2004-- $50,000
    2003-- $50,000
    2002-- $50,000
    2001-- $50,000
    2000$1,072 $50,000

    Find assessor info on the county website

    Neighborhood: 32312

    Nearby schools

    GreatSchools rating
    Schools provided by the listing agent
    • Elementary: HAWKS RISE
    • Middle: DEERLAKE
    • High: CHILES

    Source: TBR. This data may not be complete. We recommend contacting the local school district to confirm school assignments for this home.

    Get pre-qualified for a loan
    At Zillow Home Loans, we can pre-qualify you in as little as 5 minutes with no impact to your credit score.

    An equal housing lender. NMLS #10287.

    Sell for more on Zillow
    Get a Zillow Showcase℠ listing at no additional cost and you could sell for .
    $1,159,600
    2% more
    +$23,192
    With Zillow Showcase(estimated)
    $1,182,792