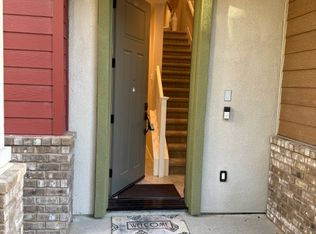
2 bed, 2.5 bath home in Livermore’s Sage community, built in 2018. 1,254 sq ft with a bright, open layout. Main level includes the kitchen, living, and dining areas, plus a balcony facing the park. Kitchen has stone countertops, tile backsplash, and a large island. Upstairs are two bedrooms, each with its own bathroom. Primary has dual sinks and a walk-in shower. Community includes pool, spa, gym, clubhouse, playgrounds, and walking trails. Close to 580, 84, BART, wineries, and Downtown Livermore.
Sold for $750,000
$750,000
849 Tranquility Cir Unit 3, Livermore, CA 94551
2beds
1,254sqft
Residential, Condominium
Built in 2018
-- sqft lot
$747,300 Zestimate®
$598/sqft
$3,390 Estimated rent
Home value
$747,300
$680,000 - $822,000
$3,390/mo
Zestimate® history
Owner options
List your home for rent
$3,390/mo
Rent Zestimate®
Find your next renter with Zillow Rental Manager. Plus, with online applications, you can quickly screen prospective tenants – for free.
$3,390/mo
Rent Zestimate®
Refinance and save
$5,394/mo
Est. payment
Refinancing to a lower rate could help reduce your monthly payments and save thousands over the life of the loan.
$5,394/mo
Est. payment
Explore your selling options
Work with a Zillow partner agent
Leverage their expertise and Zillow's premium Showcase listings to get your home seen by more buyers.
Get startedList with your own agent
Get your home in front of millions of buyers by listing it on Zillow.
Learn how to do itSell it yourself
Take full control of how buyers see your home on Zillow by listing For Sale by Owner (FSBO).
List your homeWhat's special
Thoughtfully curated living spaceStunning kitchenAbundant natural lightModern designSpacious islandSerene park-side settingWalk-in shower
Zillow last checked:
Listing updated:
Listed by:
Sam Fitz-Simon DRE #02066213 925-329-8219,
Compass
Bought with:
Tennishia Vines, DRE #02251902
Exp Realty Of Northern California, Inc
Source: Bay East AOR,MLS#: 41125234
Facts & features
Interior
Bedrooms & bathrooms
- Bedrooms: 2
- Bathrooms: 3
- Full bathrooms: 2
- Partial bathrooms: 1
Rooms
- Room types: Main Entry, 0.5 Bath
Bathroom
- Features: Stall Shower, Stone, Tile, Closet, Window
Kitchen
- Features: 220 Volt Outlet, Stone Counters, Dishwasher, Eat-in Kitchen, Gas Range/Cooktop, Kitchen Island, Microwave, Refrigerator
Heating
- Zoned
Cooling
- Central Air
Appliances
- Included: Dishwasher, Gas Range, Microwave, Refrigerator, Dryer, Washer, Tankless Water Heater, Washer/Dryer Stacked
- Laundry: Laundry Closet, Upper Level
Features
- Flooring: Hardwood, Tile, Carpet
- Doors: Mirrored Closet Door(s)
- Has fireplace: No
- Fireplace features: None
Interior area
- Total structure area: 1,254
- Total interior livable area: 1,254 sqft
Property
Parking
- Total spaces: 1
- Parking features: Attached, Direct Access, Off Street, Parking Spaces, Parking Lot, Electric Vehicle Charging Station(s), Garage Faces Rear, On Street, Garage Door Opener, Unassigned
- Garage spaces: 1
- Has uncovered spaces: Yes
Features
- Levels: Three Or More
- Stories: 3
- Exterior features: Unit Faces Common Area, Unit Faces Street
- Pool features: In Ground, Community
- Has spa: Yes
- Spa features: Heated
- Has view: Yes
- View description: Hills
Lot
- Features: Close to Clubhouse, Premium Lot, Zero Lot Line, No Yard
Details
- Parcel number: 90317152
- Special conditions: Standard
Construction
Type & style
- Home type: Condo
- Architectural style: Contemporary
- Property subtype: Residential, Condominium
Materials
- Wood Siding
- Foundation: Slab
- Roof: Unknown
Condition
- Existing
- New construction: No
- Year built: 2018
Details
- Builder name: Shea Homes
Utilities & green energy
- Electric: No Solar, 220 Volts in Kitchen
- Water: Public
Community & HOA
Community
- Security: Fire Sprinkler System, Carbon Monoxide Detector(s)
- Subdivision: Sage
HOA
- Has HOA: Yes
- Amenities included: Clubhouse, Greenbelt, Fitness Center, Playground, Pool, Spa/Hot Tub, Other, Barbecue, BBQ Area, Exercise Course, Exercise Court, Game Court Exterior, Guest Parking, Park, Picnic Area, Setting Rural, Trail(s)
- Services included: Common Area Maint, Maintenance Structure, Management Fee, Reserve Fund
- HOA fee: $478 monthly
- HOA name: CALL LISTING AGENT
- HOA phone: 925-452-8234
Location
- Region: Livermore
Financial & listing details
- Price per square foot: $598/sqft
- Tax assessed value: $756,309
- Price range: $750K - $750K
- Date on market: 2/26/2026
- Listing agreement: Excl Right
- Listing terms: Assumable,Cash,Conventional
- Electric utility on property: Yes
Price history
| Date | Event | Price |
|---|---|---|
| 4/22/2026 | Sold | $750,000+7.3%$598/sqft |
Source:  Bay East AOR #41125234 Report a problem Bay East AOR #41125234 Report a problem | ||
| 3/11/2026 | Pending sale | $699,000$557/sqft |
Source: Bay East AOR #41125234 Report a problem | ||
| 2/26/2026 | Listed for sale | $699,000-7.9%$557/sqft |
Source: Bay East AOR #41125234 Report a problem | ||
| 2/18/2026 | Listing removed | $759,000$605/sqft |
Source: Bay East AOR #41117829 Report a problem | ||
| 1/2/2026 | Price change | $759,000-2.1%$605/sqft |
Source: Bay East AOR #41117829 Report a problem | ||
| 11/20/2025 | Listed for sale | $775,000$618/sqft |
Source: Bay East AOR #41117829 Report a problem | ||
Public tax history
| Year | Property taxes | Tax assessment |
|---|---|---|
| 2025 | -- | $756,309 +2% |
| 2024 | $9,783 +1.4% | $741,480 +2% |
| 2023 | $9,649 +1.4% | $726,943 +2% |
| 2022 | $9,513 +1.8% | $712,693 +2% |
| 2021 | $9,346 +2.8% | $698,719 +1% |
| 2020 | $9,090 -1.3% | $691,560 +2% |
| 2019 | $9,210 | $678,000 +1545.4% |
| 2018 | -- | $41,206 |
Find assessor info on the county website
Neighborhood: 94551
Nearby homes
- $831,0002 bd3 ba1.3k sqft849 Tranquility Cir UNIT 12, Livermore, CA 94551Sold

- $782,9002 bd2 ba1.3k sqft849 Tranquility Cir UNIT 1, Livermore, CA 94551Off Market
- $912,2003 bd3 ba1.7k sqft849 Tranquility Cir UNIT 7, Livermore, CA 94551Off Market
- $853,9003 bd4 ba1.5k sqft849 Tranquility Cir UNIT 4, Livermore, CA 94551Off Market
- $927,4003 bd4 ba1.6k sqft849 Tranquility Cir UNIT 5, Livermore, CA 94551Off Market
- $716,1002 bd2 ba1.2k sqft849 Tranquility Cir UNIT 11, Livermore, CA 94551Off Market
- $901,1003 bd3 ba1.7k sqft849 Tranquility Cir UNIT 6, Livermore, CA 94551Off Market
- $739,4002 bd3 ba1.2k sqft849 Tranquility Cir UNIT 10, Livermore, CA 94551Off Market
Nearby schools
GreatSchools rating
- 8/10Rancho Las Positas Elementary SchoolGrades: K-5Distance: 1 mi
- 4/10Junction Avenue K-8 SchoolGrades: K-8Distance: 1.8 mi
- 9/10Granada High SchoolGrades: 9-12Distance: 1.9 mi
Schools provided by the listing agent
- District: Livermore Valley (925) 606-3200
Source: Bay East AOR. This data may not be complete. We recommend contacting the local school district to confirm school assignments for this home.
Get a cash offer in 3 minutes
Find out how much your home could sell for in as little as 3 minutes with a no-obligation cash offer.
Estimated market value
$747,300
Get a cash offer in 3 minutes
Find out how much your home could sell for in as little as 3 minutes with a no-obligation cash offer.
Estimated market value
$747,300
- California
- Alameda County
- Livermore
- 94551
- 849 Tranquility Cir Unit 3
Nearby cities
Nearby zip codes
Other Livermore Topics
