Amazing opportunity awaits on Turrini Drive. Single level, private, large flat lot, 4 bedrooms, 2 bathrooms. Hardwood floors under most carpeted areas. With over 1/3 of an acre, buyers can update and expand to build their dream home. Easy rear yard access to build additional structure to include ADU, workshop and add on potential. Up and coming neighborhood surrounded by recently renovated homes. Close to top rated schools, freeway access and downtown Danville. www.849turrinidrive.com Open House Sunday 10/12 from 1PM-4PM
Sold for $1,370,000
$1,370,000
849 Turrini Dr, Danville, CA 94526
4beds
1,808sqft
Residential, Single Family Residence
Built in 1956
0.35 Acres Lot
$1,358,200 Zestimate®
$758/sqft
$5,517 Estimated rent
Home value
$1,358,200
$1.22M - $1.51M
$5,517/mo
Zestimate® history
Owner options
List your home for rent
$5,517/mo
Rent Zestimate®
Find your next renter with Zillow Rental Manager. Plus, with online applications, you can quickly screen prospective tenants – for free.
$5,517/mo
Rent Zestimate®
Refinance and save
$8,677/mo
Est. payment
Refinancing to a lower rate could help reduce your monthly payments and save thousands over the life of the loan.
$8,677/mo
Est. payment
Explore your selling options
Work with a Zillow partner agent
Leverage their expertise and Zillow's premium Showcase listings to get your home seen by more buyers.
Get startedList with your own agent
Get your home in front of millions of buyers by listing it on Zillow.
Learn how to do itSell it yourself
Take full control of how buyers see your home on Zillow by listing For Sale by Owner (FSBO).
List your homeWhat's special
Easy rear yard accessAdditional structurePrivate large flat lotHardwood floors
Zillow last checked:
Listing updated:
Listed by:
Dana Weiler DRE #00956555 925-998-8470,
The Agency,
Carrie Shapiro DRE #02147822 925-890-9451,
The Agency
Bought with:
Michelle Torretta, DRE #01771420
The Agency
Source: CCAR,MLS#: 41114014
Facts & features
Interior
Bedrooms & bathrooms
- Bedrooms: 4
- Bathrooms: 2
- Full bathrooms: 2
Rooms
- Room types: 4 Bedrooms, 2 Baths, Family Room
Bathroom
- Features: Shower Over Tub, Tile, Stall Shower
Kitchen
- Features: 220 Volt Outlet, Breakfast Nook, Counter - Solid Surface, Dishwasher, Electric Range/Cooktop, Disposal, Oven Built-in, Range/Oven Built-in, Refrigerator
Heating
- Forced Air, Natural Gas
Cooling
- Central Air
Appliances
- Included: Dishwasher, Electric Range, Oven, Range, Refrigerator, Dryer, Washer, Gas Water Heater
- Laundry: Gas Dryer Hookup, In Garage
Features
- Breakfast Nook, Counter - Solid Surface
- Flooring: Concrete, Hardwood, Linoleum, Vinyl, Carpet
- Windows: Screens, Window Coverings
- Number of fireplaces: 2
- Fireplace features: Family Room, Insert, Gas Starter, Living Room, Raised Hearth, Wood Burning
Interior area
- Total structure area: 1,808
- Total interior livable area: 1,808 sqft
Property
Parking
- Total spaces: 2
- Parking features: Attached, Direct Access, RV/Boat Parking, Side Yard Access, Enclosed, Garage Faces Front, Garage Door Opener, RV Possible
- Attached garage spaces: 2
Accessibility
- Accessibility features: None
Features
- Levels: One
- Stories: 1
- Exterior features: Garden/Play
- Pool features: Possible Pool Site
- Fencing: Fenced
- Has view: Yes
- View description: Hills, Ridge
Lot
- Size: 0.35 Acres
- Features: Level, Premium Lot, Rectangular Lot, Back Yard, Front Yard, Pool Site, Private, Sprinklers In Rear, Side Yard
Details
- Parcel number: 1962610018
- Special conditions: Standard
- Other equipment: Irrigation Equipment
Construction
Type & style
- Home type: SingleFamily
- Architectural style: Ranch
- Property subtype: Residential, Single Family Residence
Materials
- Composition Shingles, Stone, Stucco, Wood Siding
- Foundation: Raised
- Roof: Composition
Condition
- Existing
- New construction: No
- Year built: 1956
Utilities & green energy
- Electric: No Solar, 220 Volts in Kitchen, 220 Volts in Laundry
- Utilities for property: Natural Gas Available
Community & HOA
Community
- Subdivision: Leander Hills
HOA
- Has HOA: No
Location
- Region: Danville
Financial & listing details
- Price per square foot: $758/sqft
- Tax assessed value: $104,339
- Annual tax amount: $2,264
- Date on market: 10/10/2025
Price history
| Date | Event | Price |
|---|---|---|
| 11/10/2025 | Sold | $1,370,000-8.6%$758/sqft |
Source:  CCAR #41114014 Report a problem CCAR #41114014 Report a problem | ||
| 10/28/2025 | Pending sale | $1,499,000$829/sqft |
Source: CCAR #41114014 Report a problem | ||
| 10/10/2025 | Listed for sale | $1,499,000$829/sqft |
Source: CCAR #41114014 Report a problem | ||
Public tax history
| Year | Property taxes | Tax assessment |
|---|---|---|
| 2025 | $2,264 +9.7% | $104,339 +2% |
| 2024 | $2,065 +2.2% | $102,294 +2% |
| 2023 | $2,020 +0.8% | $100,289 +2% |
| 2022 | $2,004 +2.7% | $98,324 +2% |
| 2021 | $1,952 +3.6% | $96,397 +1% |
| 2020 | $1,884 +0.7% | $95,410 +2% |
| 2019 | $1,871 +3.8% | $93,540 +2% |
| 2018 | $1,803 +4.1% | $91,707 +2% |
| 2017 | $1,731 +2.9% | $89,909 +2% |
| 2016 | $1,682 +5.3% | $88,147 +1.5% |
| 2015 | $1,597 | $86,824 +2% |
| 2014 | $1,597 | $85,124 +0.5% |
| 2013 | -- | $84,741 +2% |
| 2012 | -- | $83,081 +2% |
| 2011 | -- | $81,453 +0.8% |
| 2010 | -- | $80,845 -0.2% |
| 2009 | -- | $81,038 +2% |
| 2008 | -- | $79,450 +2% |
| 2007 | -- | $77,894 +2% |
| 2006 | -- | $76,368 +2% |
| 2005 | -- | $74,872 +5.2% |
| 2004 | -- | $71,150 +1.9% |
| 2003 | -- | $69,847 +2% |
| 2002 | -- | $68,478 +2% |
| 2001 | -- | $67,136 |
Find assessor info on the county website
Neighborhood: 94526
Nearby homes
- $2,062,6005 bd3 ba2.5k sqft835 Turrini Dr, Danville, CA 94526Off Market
- $3,149,0007 bd5 ba5k sqft10 Turrini Pl, Danville, CA 94526Off Market
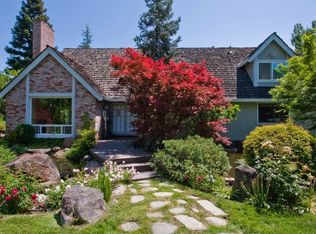
- $770-- bd-- ba-- sqft10 Turrini Pl, Danville, CA 94526Off Market
- $1,822,2004 bd2 ba2k sqft848 Turrini Dr, Danville, CA 94526Off Market
- $1,912,0003 bd2 ba2.2k sqft855 Turrini Dr, Danville, CA 94526Off Market
- $2,172,9004 bd2 ba2.6k sqft97 Turrini Cir, Danville, CA 94526Off Market
- $1,894,9004 bd2 ba2.2k sqft100 Turrini Ct, Danville, CA 94526Off Market
- $4,668,6004 bd4 ba4.8k sqft109 Turanian Ct, Danville, CA 94506Off Market
Nearby schools
GreatSchools rating
- 9/10Vista Grande Elementary SchoolGrades: K-5Distance: 0.4 mi
- 10/10Los Cerros Middle SchoolGrades: 6-8Distance: 0.8 mi
- 10/10Monte Vista High SchoolGrades: 9-12Distance: 1 mi
Schools provided by the listing agent
- District: San Ramon Valley (925) 552-5500
Source: CCAR. This data may not be complete. We recommend contacting the local school district to confirm school assignments for this home.
Get a cash offer in 3 minutes
Find out how much your home could sell for in as little as 3 minutes with a no-obligation cash offer.
Estimated market value
$1,358,200
Get a cash offer in 3 minutes
Find out how much your home could sell for in as little as 3 minutes with a no-obligation cash offer.
Estimated market value
$1,358,200
- California
- Contra Costa County
- Danville
- 94526
- 849 Turrini Dr
Nearby cities
Nearby zip codes
Other Danville Topics
