Skip main navigation
Off market
  • $741,400

    849 Union Pacific St, Fillmore, CA 93015

    4beds
    1,903sqft
    SingleFamily
    Built in 2001
    5,196 Square Feet Lot
    $741,400 Zestimate®
    $390/sqft
    $3,756 Estimated rent

    Home value

    $741,400

    $704,000 - $778,000

    $3,756/mo

    Zestimate® history
    Loading
    Loading...

    Owner options

    List your home for rent

    $3,756/mo

    Rent Zestimate®

    Find your next renter with Zillow Rental Manager. Plus, with online applications, you can quickly screen prospective tenants – for free.

    Learn more

    $3,756/mo

    Rent Zestimate®

    Refinance and save

    $4,716/mo

    Est. payment

    Refinancing to a lower rate could help reduce your monthly payments and save thousands over the life of the loan.

    See today's rates

    $4,716/mo

    Est. payment

    Explore your selling options

    Work with a Zillow partner agent

    Leverage their expertise and Zillow's premium Showcase listings to get your home seen by more buyers.

    Get started

    List with your own agent

    Get your home in front of millions of buyers by listing it on Zillow.

    Learn how to do it

    Sell it yourself

    Take full control of how buyers see your home on Zillow by listing For Sale by Owner (FSBO).

    List your home

    What's special

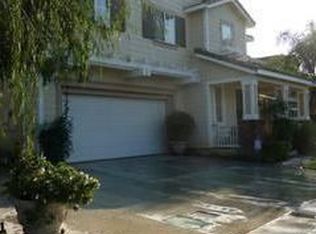
    This 4 bedroom 2 1/2 bath home in Riverwalk is exactly what your family needs. The original owner has recently had the exterior and interior painted and the home shows pride of ownership. As you enter the home you will notice the upgraded front porch and planters lush with roses and greenery. Walk through the front door into an open concept formal living room and dining room. Hand-scraped manufactured wood floors, complete with newer baseboards and trim, bring an elegant flow to this home. Open the plantation shutters to let the light in or close them and enjoy the fireplace and custom built-in entertainment center. The open concept kitchen and living room is great for entertaining. Open the back slider to a well-manicured, large backyard. With a generous sized grass area and landscaped planters, this home checks all the boxes. All four bedrooms upstairs have wood-like flooring, including the bonus room, which can be used as an office, craft room or play room. The master has a large walk-in closet, glass shower, dual sinks and large tub. This home is situated near the Riverwalk Greenbelt and is a short distance to walking/hiking trails. No Mello Roos, new paint, new carpet and in a very desirable neighborhood, this property will not last long.

    This property is not currently displayed as for sale or rent on Zillow. This may be different from what's on other websites or public sources.
    Facts & features

    Interior

    Bedrooms & bathrooms
    • Bedrooms: 4
    • Bathrooms: 3
    • Full bathrooms: 2
    • 1/2 bathrooms: 1
    Features
    • Open Floor Plan, Recessed Lighting
    • Has fireplace: Yes
    • Fireplace features: Free Standing
    • Common walls with other units/homes: Detached
    Interior area
    • Total interior livable area: 1,903 sqft

    Property

    Parking
    • Parking features: Garage - Attached
    Features
    • Entry location: Ground Level w/Steps
    • Fencing: Vinyl Fence
    Lot
    • Size: 5,196 Square Feet
    Details
    • Parcel number: 0520215205

    Construction

    Type & style
    • Home type: SingleFamily
    Condition
    • Updated/Remodeled
    • Year built: 2001

    Utilities & green energy

    • Sewer: In Street, Sewer
    Green energy
    • Energy efficient items: Windows

    Community & HOA

    Location
    • Region: Fillmore

    Financial & listing details

    • Price per square foot: $390/sqft
    • Tax assessed value: $602,377

    Price history

    DateEventPrice
    8/16/2019Sold$540,000-1.6%$284/sqft
    Source: CSMAOR #219006594 Report a problem
    6/20/2019Pending sale$549,000$288/sqft
    Source: The Dunbar Group #219006594 Report a problem
    5/31/2019Listed for sale$549,000+132.1%$288/sqft
    Source: The Dunbar Group #219006594 Report a problem
    2/23/2001Sold$236,500$124/sqft
    Source: Public Record Report a problem

    Public tax history

    YearProperty taxesTax assessment
    2026-- $602,377 +2%
    2025$7,786 +4.4%$590,566 +2%
    2024$7,461 $578,987 +2%
    2023$7,461 +7%$567,635 +2%
    2022$6,974 -10%$556,505 +2%
    2021$7,747 +6.8%$545,594 +1%
    2020$7,255 +56.1%$540,000 +69.1%
    2019$4,647 +2.3%$319,427 +2%
    2018$4,543 +1.1%$313,164 +2%
    2017$4,492 +7.2%$307,024 +2%
    2016$4,192 +2.9%$301,004 +1.5%
    2015$4,073 +0.7%$296,485 +2%
    2014$4,045 $290,679 +0.5%
    2013-- $289,368 +2%
    2012-- $283,695 +2%
    2011-- $278,133 +0.5%
    2009-- $276,715 +4%
    2007-- $265,972 +2%
    2006-- $260,757 +2%
    2005-- $255,645 +3.9%
    2003-- $246,041 +2%
    2002-- $241,218 +49.2%
    2001$2,431 $161,726
    Find assessor info on the county website

    Neighborhood: 93015

    Nearby schools

    GreatSchools rating
    Schools provided by the listing agent
    • Elementary: Rio Vista Elementary (if space available)
    • Middle: Fillmore Middle School
    • High: Fillmore High School
    • District: Fillmore Unified School District

    Source: The MLS. This data may not be complete. We recommend contacting the local school district to confirm school assignments for this home.

    Get a cash offer in 3 minutes
    Find out how much your home could sell for in as little as 3 minutes with a no-obligation cash offer.
    Estimated market value
    $741,400
    Get a cash offer in 3 minutes
    Find out how much your home could sell for in as little as 3 minutes with a no-obligation cash offer.
    Estimated market value
    $741,400