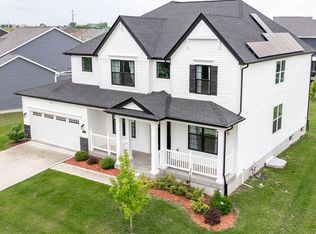
This popular "Denmark" Payne floor plan ranch is truly unlike anything you've seen before! This home in The Streets of Caledonia showcases custom features, designer finishes, and impeccable attention to detail at every turn. Offering nearly 2,700 square feet of beautifully finished living space, this stunning home blends luxury, comfort, and functionality in one unforgettable package.
The open concept main level features soaring 12 foot ceilings, oversized windows with transoms, and a breathtaking great room anchored by a warm gas fireplace. The kitchen is the heart of the home, boasting 42-inch custom cabinetry, granite countertops, stainless steel appliances, double ovens, a gas cooktop, dedicated coffee nook, and an impressive center island designed for gathering and entertaining.
The spacious floor plan includes three main level bedrooms and two full baths, while the finished lower level expands your living space with an additional bedroom, full bath, generous family room, and abundant storage options. Every space has been thoughtfully designed with both style and practicality in mind.
Step outside to enjoy the composite deck overlooking the backyard perfect for morning coffee, evening gatherings, or simply relaxing outdoors. Car enthusiasts, hobbyists, and those needing extra workspace will appreciate the oversized heated three-car garage, complete with a dedicated 40-amp circuit for added versatility and convenience.
Residents enjoy access to over 25 acres of resort-style community amenities, including walking trails, scenic lakes with fountains, a clubhouse, swimming pool, playground, and more. Conveniently located near Highways 40/61 and 364, this move-in-ready masterpiece offers the perfect blend of luxury living and everyday convenience.
Schedule your appointment today!
Closed
Zillow last checked:
Listing updated:
Bought with:
John Videmschek, 2013032402
DRG - Delhougne Realty Group
Source: MARIS,MLS#: 26033240 Originating MLS: St. Charles County Association of REALTORS
Originating MLS: St. Charles County Association of REALTORSPrice history
| Date | Event | Price |
|---|---|---|
| 7/15/2026 | Sold | -- |
Source:  MARIS #26033240 Report a problem MARIS #26033240 Report a problem | ||
| 7/10/2026 | Pending sale | $589,900$222/sqft |
Source: MARIS #26033240 Report a problem | ||
| 6/16/2026 | Contingent | $589,900$222/sqft |
Source: MARIS #26033240 Report a problem | ||
| 6/14/2026 | Price change | $589,900-1.7%$222/sqft |
Source: MARIS #26033240 Report a problem | ||
| 6/2/2026 | Listed for sale | $599,900+0.8%$226/sqft |
Source: MARIS #26033240 Report a problem | ||
| 6/2/2025 | Listing removed | $595,000$224/sqft |
Source: MARIS #25024725 Report a problem | ||
| 5/6/2025 | Price change | $595,000-2.4%$224/sqft |
Source: MARIS #25024725 Report a problem | ||
| 4/25/2025 | Listed for sale | $609,900+23.2%$230/sqft |
Source: MARIS #25024725 Report a problem | ||
| 7/29/2022 | Listing removed | -- |
Source: BHHS broker feed Report a problem | ||
| 7/13/2022 | Pending sale | $495,000$187/sqft |
Source:  Berkshire Hathaway HomeServices Select Properties #22034200 Report a problem Berkshire Hathaway HomeServices Select Properties #22034200 Report a problem | ||
| 7/8/2022 | Price change | $495,000-1%$187/sqft |
Source: Berkshire Hathaway HomeServices Select Properties #22034200 Report a problem | ||
| 6/13/2022 | Listed for sale | $499,900+7.6%$188/sqft |
Source: Berkshire Hathaway HomeServices Select Properties #22034200 Report a problem | ||
| 5/5/2021 | Listing removed | -- |
Source: MARIS #21005072 Report a problem | ||
| 4/20/2021 | Price change | $464,797-4.3%$175/sqft |
Source: MARIS #21005072 Report a problem | ||
| 3/13/2021 | Price change | $485,797+3.8%$183/sqft |
Source: MARIS #21005072 Report a problem | ||
| 2/26/2021 | Listed for sale | $467,925$176/sqft |
Source: MARIS #21005072 Report a problem | ||
Get a cash offer in 3 minutes
Find out how much your home could sell for in as little as 3 minutes with a no-obligation cash offer.
Estimated market value
$501,100
