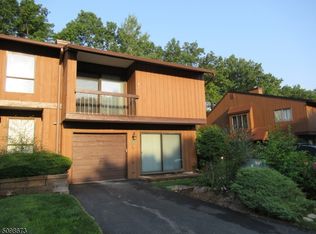
849 Upper Way #49E, Wharton, NJ 07885
Home value
$393,900
$366,000 - $421,000
$2,733/mo
Owner options
$2,733/mo
Rent Zestimate®
Find your next renter with Zillow Rental Manager. Plus, with online applications, you can quickly screen prospective tenants – for free.
$2,733/mo
Rent Zestimate®
$2,664/mo
Est. payment
Refinancing to a lower rate could help reduce your monthly payments and save thousands over the life of the loan.
$2,664/mo
Est. payment
Explore your selling options
Work with a Zillow partner agent
Leverage their expertise and Zillow's premium Showcase listings to get your home seen by more buyers.
Get startedList with your own agent
Get your home in front of millions of buyers by listing it on Zillow.
Learn how to do itSell it yourself
Take full control of how buyers see your home on Zillow by listing For Sale by Owner (FSBO).
List your homeWhat's special
Facts & features
Interior
Bedrooms & bathrooms
- Bedrooms: 2
- Bathrooms: 2
- Full bathrooms: 1
- 1/2 bathrooms: 1
Heating
- Baseboard, Electric
Cooling
- Central
Appliances
- Included: Dishwasher, Dryer, Microwave, Range / Oven, Refrigerator, Washer
Features
- Blinds, Skylight, CeilCath, SmokeDet, CODetect, FireExtg, WndwTret, TubShowr
- Flooring: Tile, Carpet, Laminate
Interior area
- Total interior livable area: 1,197 sqft
Property
Parking
- Total spaces: 2
- Parking features: Garage - Attached
Features
- Exterior features: Wood
Lot
- Size: 6,751 sqft
Details
- Parcel number: 39002010000000250000C049E
Construction
Type & style
- Home type: Condo
Materials
- Frame
- Roof: Asphalt
Condition
- Year built: 1979
Utilities & green energy
- Sewer: Public Sewer
- Utilities for property: Electric, All Underground
Community & neighborhood
Location
- Region: Wharton
Other
Other facts
- Easement: Unknown
- Fireplace Desc: Living Room, Wood Burning
- Flooring: Carpeting, Tile, Laminate
- Parking/Driveway Description: Additional Parking, Blacktop, 1 Car Width, Off-Street Parking
- Listing Type: Exclusive Right to Sell
- Lot Description: Level Lot
- Roof Description: Asphalt Shingle
- Dining Room Level: First
- Kitchen Area: Eat-In Kitchen
- Kitchen Level: First
- Sewer: Public Sewer
- Utilities: Electric, All Underground
- Level 1 Rooms: Kitchen, DiningRm, GarEnter
- Water: Public Water
- Community Living: Yes
- Cooling: Central Air, Multi-Zone Cooling
- Exterior Description: Wood, Vertical Siding
- Heating: Baseboard - Electric, Multi-Zone, 4 Units
- Construction Date/Year Built Des: Approximate
- Fuel Type: Electric
- Pool: Yes
- Dining Area: Formal Dining Room
- Appliances: Washer, Dryer, Carbon Monoxide Detector, Range/Oven-Electric, Central Vacuum, Refrigerator, Dishwasher, Microwave Oven, Self Cleaning Oven, Kitchen Exhaust Fan
- Exterior Features: Patio, Curbs, Thermal Windows/Doors, Underground Lawn Sprinkler, Storm Door(s), Privacy Fence, Tennis Courts
- Amenities: Playground, Pool-Outdoor, Tennis Courts
- Assoc/Maint. Fee Includes: Maintenance-Common Area, Snow Removal, Maintenance-Exterior, Trash Collection
- Water Heater: Electric
- Living Room Level: Second
- Level 2 Rooms: Living Room, Laundry Room, Powder Room
- Other Room 1: Laundry Room
- Master Bath Features: Tub Shower
- Other Room 1 Level: Second
- Assoc/Maint. Fee Freq.: Monthly
- Sub Property Type: Condo/Coop/Townhouse
- Interior Features: Blinds, Skylight, CeilCath, SmokeDet, CODetect, FireExtg, WndwTret, TubShowr
- Style: Townhouse-End Unit, Multi Floor Unit
- Other Fee Freqency: One Time
- Pool Description: Association Pool
- Primary Style: Townhouse-End Unit
- Bedroom 1 Level: Third
- Level 3 Rooms: 2 Bedrooms, Bath Main
- Bedroom 2 Level: Third
- Pets Allowed: Y, CatsOK, DogsOK, NumLimit
- Garage Description: InEntrnc, DoorOpnr, Attached
- Town #: Wharton Boro
Price history
| Date | Event | Price |
|---|---|---|
| 5/20/2026 | Sold | $390,000+32.2%$326/sqft |
Source: Public Record Report a problem | ||
| 10/21/2021 | Sold | $295,000$246/sqft |
Source: Public Record Report a problem | ||
| 8/24/2021 | Sold | $295,000+1.8%$246/sqft |
Source: | ||
| 7/19/2021 | Pending sale | $289,900$242/sqft |
Source: | ||
| 7/8/2021 | Listing removed | -- |
Source: | ||
| 6/26/2021 | Listed for sale | $289,900+9.8%$242/sqft |
Source: | ||
| 7/30/2020 | Sold | $264,000+5.6%$221/sqft |
Source: | ||
| 6/26/2020 | Pending sale | $250,000$209/sqft |
Source: RE/MAX AMERICAN DREAM #3639864 Report a problem | ||
| 6/13/2020 | Listed for sale | $250,000+16%$209/sqft |
Source: RE/MAX AMERICAN DREAM #3639864 Report a problem | ||
| 11/5/2015 | Sold | $215,500-4.2%$180/sqft |
Source: Public Record Report a problem | ||
| 6/4/2015 | Listing removed | $225,000$188/sqft |
Source: Weichert Realtors #3227417 Report a problem | ||
| 6/2/2015 | Listed for sale | $225,000+20.6%$188/sqft |
Source: Weichert Realtors #3227417 Report a problem | ||
| 8/24/2010 | Sold | $186,500-35.7%$156/sqft |
Source: Public Record Report a problem | ||
| 6/8/2005 | Sold | $290,000+32.4%$242/sqft |
Source: Public Record Report a problem | ||
| 5/15/2003 | Sold | $219,000$183/sqft |
Source: Public Record Report a problem | ||
Public tax history
| Year | Property taxes | Tax assessment |
|---|---|---|
| 2025 | $9,687 +8.2% | $345,700 +8.2% |
| 2024 | $8,955 +5.8% | $319,600 +13% |
| 2023 | $8,467 +10% | $282,800 +9.8% |
| 2022 | $7,694 +3% | $257,500 +5.1% |
| 2021 | $7,472 +3.8% | $244,900 -1.4% |
| 2020 | $7,201 +5.5% | $248,300 +6.3% |
| 2019 | $6,824 +3.2% | $233,500 +3.4% |
| 2018 | $6,614 +2.4% | $225,800 +4.3% |
| 2017 | $6,459 +3% | $216,500 +0.9% |
| 2016 | $6,272 -0.3% | $214,500 +3.4% |
| 2015 | $6,291 +1.8% | $207,400 +0.8% |
| 2014 | $6,180 -4.2% | $205,800 -1.2% |
| 2013 | $6,455 -1.4% | $208,300 -15.8% |
| 2012 | $6,548 +3.3% | $247,300 -3.9% |
| 2011 | $6,340 +1.3% | $257,300 |
| 2010 | $6,256 +1.6% | $257,300 -13.3% |
| 2009 | $6,155 | $296,900 |
| 2008 | -- | $296,900 +159.8% |
| 2007 | -- | $114,300 |
| 2006 | -- | $114,300 |
| 2005 | -- | $114,300 |
| 2004 | -- | $114,300 |
| 2003 | -- | $114,300 |
| 2002 | -- | $114,300 |
| 2001 | -- | $114,300 |
Find assessor info on the county website
Neighborhood: 07885
Nearby schools
GreatSchools rating
- 6/10Marie V. Duffy Elementary SchoolGrades: PK-5Distance: 1 mi
- 5/10A C Mac Kinnon Middle SchoolGrades: 6-8Distance: 1 mi
- 7/10Morris Hills High SchoolGrades: 9-12Distance: 3.1 mi
Schools provided by the listing agent
- Elementary: MarieDuffy
- Middle: Mackinnon
- High: MorrisHill
Source: The MLS. This data may not be complete. We recommend contacting the local school district to confirm school assignments for this home.
Get a cash offer in 3 minutes
- New Jersey
- Morris County
- Wharton
- 07885
- 849 Upper Way Unit 49E
