Delightful updated one level home in westside Foster City, sits on the edge of Arcturus Park & is steps to the 6 mile walking/biking trail, close to the FC Lagoons, shopping centers, city parks & top-rated schools. Charming exterior w/vibrantly hued Japanese maples, paver driveway & double door entryway. Inside, the natural light filled home features an inviting living room w/vaulted ceilings, sunken fireplace sitting area & adjoining formal dining room. Updated kitchen w/picture windows overlooking yard, offers a breakfast bar, freshly painted cabinetry & new appliances & sits adjacent to the large family room w/vaulted ceilings & sliding glass door accessing the rear yard. Spacious primary bedroom w/on-suite bathroom + updated hall bath. Private yard offers a covered deck, paved patio, & tranquil swimming pool & spa. Upgrades included newly installed plank flooring, new light fixtures/hardware & freshly painted in warm paint colors.
Sold for $2,430,000
$2,430,000
849 Vega Cir, Foster City, CA 94404
4beds
1,950sqft
Single Family Residence, Residential
Built in 1969
6,448 Square Feet Lot
$2,805,600 Zestimate®
$1,246/sqft
$7,246 Estimated rent
Home value
$2,805,600
$2.61M - $3.03M
$7,246/mo
Zestimate® history
Owner options
List your home for rent
$7,246/mo
Rent Zestimate®
Find your next renter with Zillow Rental Manager. Plus, with online applications, you can quickly screen prospective tenants – for free.
$7,246/mo
Rent Zestimate®
Refinance and save
$15,301/mo
Est. payment
Refinancing to a lower rate could help reduce your monthly payments and save thousands over the life of the loan.
$15,301/mo
Est. payment
Explore your selling options
Work with a Zillow partner agent
Leverage their expertise and Zillow's premium Showcase listings to get your home seen by more buyers.
Get startedList with your own agent
Get your home in front of millions of buyers by listing it on Zillow.
Learn how to do itSell it yourself
Take full control of how buyers see your home on Zillow by listing For Sale by Owner (FSBO).
List your homeWhat's special
Private yardTop-rated schoolsUpdated kitchenNatural light filled homePaved patioWarm paint colorsCovered deck
Zillow last checked:
Listing updated:
Listed by:
Jan 'Majeski' Maciejewski 00936866 650-888-1230,
Compass 650-375-1111
Bought with:
Jan 'Majeski' Maciejewski, 00936866
Compass
Source: MLSListings Inc,MLS#: ML81948881
Facts & features
Interior
Bedrooms & bathrooms
- Bedrooms: 4
- Bathrooms: 2
- Full bathrooms: 2
Rooms
- Room types: Laundry
Bedroom
- Features: PrimarySuiteRetreat
Bathroom
- Features: ShoweroverTub1, StallShower, UpdatedBaths
Dining room
- Features: BreakfastBar, FormalDiningRoom
Family room
- Features: SeparateFamilyRoom
Kitchen
- Features: Countertop_SolidSurfceCorian
Heating
- Electric, 2 plus Zones
Cooling
- None
Appliances
- Included: Electric Cooktop, Dishwasher, Disposal, Range Hood, Microwave, Built In Oven, Washer/Dryer
- Laundry: Inside
Features
- Vaulted Ceiling(s)
- Flooring: Laminate
- Number of fireplaces: 1
- Fireplace features: Living Room, Wood Burning
Interior area
- Total structure area: 1,950
- Total interior livable area: 1,950 sqft
Property
Parking
- Total spaces: 2
- Parking features: Attached, Garage Door Opener, Off Street, On Street
- Attached garage spaces: 2
Features
- Stories: 1
- Patio & porch: Balcony/Patio, Deck
- Exterior features: Back Yard
- Pool features: In Ground, Pool/Spa Combo
- Spa features: Pool/SpaCombo
- Fencing: Back Yard,Wood
- Has view: Yes
- View description: Park/Greenbelt
Lot
- Size: 6,448 Square Feet
- Features: Level
Details
- Parcel number: 094442040
- Zoning: R10006
- Special conditions: Standard
Construction
Type & style
- Home type: SingleFamily
- Architectural style: Traditional
- Property subtype: Single Family Residence, Residential
Materials
- Foundation: Concrete Perimeter
- Roof: Metal
Condition
- New construction: No
- Year built: 1969
Utilities & green energy
- Gas: PublicUtilities
- Sewer: Public Sewer
- Water: Public
- Utilities for property: Public Utilities, Water Public
Community & HOA
Location
- Region: Foster City
Financial & listing details
- Price per square foot: $1,246/sqft
- Tax assessed value: $2,478,600
- Annual tax amount: $28,916
- Date on market: 11/30/2023
- Listing agreement: ExclusiveAgency
Price history
| Date | Event | Price |
|---|---|---|
| 12/27/2023 | Sold | $2,430,000+15.8%$1,246/sqft |
Source:  MLSListings Inc #ML81948881 Report a problem MLSListings Inc #ML81948881 Report a problem | ||
| 12/7/2023 | Pending sale | $2,098,000$1,076/sqft |
Source: MLSListings Inc #ML81948881 Report a problem | ||
| 11/30/2023 | Listed for sale | $2,098,000$1,076/sqft |
Source: MLSListings Inc #ML81948881 Report a problem | ||
Public tax history
| Year | Property taxes | Tax assessment |
|---|---|---|
| 2025 | $28,916 +1.7% | $2,478,600 +2% |
| 2024 | $28,425 +466.7% | $2,430,000 +508% |
| 2023 | $5,016 +1.6% | $399,645 +2% |
| 2022 | $4,938 +1.5% | $391,810 +2% |
| 2021 | $4,865 +2.8% | $384,129 +1% |
| 2020 | $4,733 +5.4% | $380,191 +2% |
| 2019 | $4,492 +9.1% | $372,737 +2% |
| 2018 | $4,117 +1.2% | $365,430 +2% |
| 2017 | $4,068 -2.7% | $358,266 +2% |
| 2016 | $4,183 +5.1% | $351,242 +1.5% |
| 2015 | $3,979 | $345,967 +2% |
| 2014 | $3,979 | $339,191 +0.5% |
| 2013 | -- | $337,659 +2% |
| 2012 | -- | $331,039 |
| 2011 | -- | $331,039 +2.8% |
| 2010 | -- | $322,124 -0.2% |
| 2009 | -- | $322,890 +2% |
| 2008 | -- | $316,559 +2% |
| 2007 | -- | $310,353 +2% |
| 2006 | -- | $304,269 |
| 2005 | -- | $304,269 +4% |
| 2004 | -- | $292,456 +1.9% |
| 2003 | -- | $287,097 +2% |
| 2002 | -- | $281,469 +2% |
| 2001 | -- | $275,951 +2% |
| 2000 | -- | $270,541 |
Find assessor info on the county website
Neighborhood: Constellations and Stars
Nearby homes
- $2,689,2004 bd3 ba1.9k sqft845 Vega Cir, Foster City, CA 94404Off Market
- $2,806,2003 bd3 ba2.5k sqft853 Vega Cir, Foster City, CA 94404Off Market
- $2,500,8004 bd2 ba1.9k sqft841 Vega Cir, Foster City, CA 94404Off Market
- $2,334,7003 bd2 ba2k sqft848 Vega Cir, Foster City, CA 94404Off Market
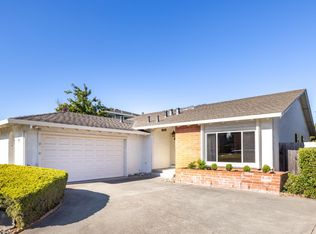
- $2,478,1004 bd3 ba2.2k sqft824 Arcturus Cir, Foster City, CA 94404Off Market
- $2,298,1004 bd2 ba1.9k sqft852 Vega Cir, Foster City, CA 94404Off Market
- $2,609,4003 bd2 ba2k sqft846 Vega Cir, Foster City, CA 94404Off Market
- $2,623,5004 bd2 ba1.9k sqft857 Vega Cir, Foster City, CA 94404Off Market
Nearby schools
GreatSchools rating
- 9/10Foster City Elementary SchoolGrades: K-5Distance: 0.2 mi
- 9/10Bowditch Middle SchoolGrades: 6-8Distance: 1.8 mi
- 9/10Hillsdale High SchoolGrades: 9-12Distance: 2.3 mi
Schools provided by the listing agent
- Elementary: FosterCityElementary
- Middle: BowditchMiddle
- High: HillsdaleHigh
- District: SanMateoFosterCityElementary
Source: MLSListings Inc. This data may not be complete. We recommend contacting the local school district to confirm school assignments for this home.
Get a cash offer in 3 minutes
Find out how much your home could sell for in as little as 3 minutes with a no-obligation cash offer.
Estimated market value
$2,805,600
Get a cash offer in 3 minutes
Find out how much your home could sell for in as little as 3 minutes with a no-obligation cash offer.
Estimated market value
$2,805,600
Nearby cities
Nearby neighborhoods
Nearby zip codes
Other Foster City Topics
