Skip main navigation
Closed
  • $465,000

    849 W Lakeside Pl APT 3W, Chicago, IL 60640

    2beds
    --sqft
    Condominium, Single Family Residence
    Built in 1999
    -- sqft lot
    $535,100 Zestimate®
    $--/sqft
    $2,727 Estimated rent

    Home value

    $535,100

    $492,000 - $583,000

    $2,727/mo

    Zestimate® history
    Loading
    Loading...

    Owner options

    List your home for rent

    $2,727/mo

    Rent Zestimate®

    Find your next renter with Zillow Rental Manager. Plus, with online applications, you can quickly screen prospective tenants – for free.

    Learn more

    $2,727/mo

    Rent Zestimate®

    Refinance and save

    $3,558/mo

    Est. payment

    Refinancing to a lower rate could help reduce your monthly payments and save thousands over the life of the loan.

    See today's rates

    $3,558/mo

    Est. payment

    Explore your selling options

    Work with a Zillow partner agent

    Leverage their expertise and Zillow's premium Showcase listings to get your home seen by more buyers.

    Get started

    List with your own agent

    Get your home in front of millions of buyers by listing it on Zillow.

    Learn how to do it

    Sell it yourself

    Take full control of how buyers see your home on Zillow by listing For Sale by Owner (FSBO).

    List your home

    What's special

    Cozy fireplaceQuiet tree lined streetJuliet balconyGuest bedroomFull guest bathroomGenerous islandAbundant natural light
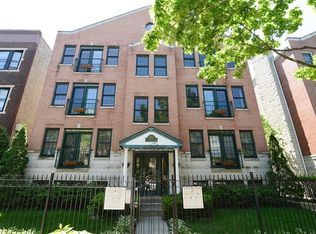
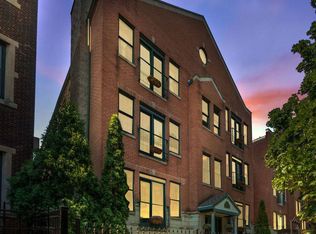
    SUNDAY OH CANCELED - SUNDAY OH CANCELED Enter into this stunning 2-bedroom 2-bathroom penthouse condo located in historic Uptown. You will be greeted with abundant natural light that fills the open concept living space that boasts soaring, vaulted ceilings. Your Juliet balcony overlooks a quiet tree lined street and your living room is centered on a cozy fireplace, ideal for those cold Chicago winters. The modern kitchen features 42" maple cabinets, granite countertops, a generous island, and plenty of storage. Down the hall you will find the guest bedroom, the in-unit laundry and the full guest bathroom. As you continue into the grand, primary suite, you will notice the high ceilings, an entire wall of closets for all the storage one could want, and a wonderfully light-filled en suite bath. Finally, you will come to the amply sized rear deck with access from the hallway or the primary suite, perfect for hosting gatherings, grilling, or your very own peaceful getaway. There are 2 garage spaces (one garage spot plus a car lift above). A short walk to lake Michigan, the Lawrence CTA Red Line station, endless restaurants, and entertainment all at your doorstep. Do not miss this opportunity!

    Zillow last checked:

    Listing updated:

    Listing courtesy of:

    Daniel Close 312-836-4263,

    Redfin Corporation,

    David Miller 847-722-6781,

    Redfin Corporation

    Bought with:

    Sheena Gutierrez, CSC

    Keller Williams Realty Ptnr,LL

    Source: MRED as distributed by MLS GRID,MLS#: 12184513MLS Logo

    Facts & features

    Interior

    Bedrooms & bathrooms
    • Bedrooms: 2
    • Bathrooms: 2
    • Full bathrooms: 2
    Primary bedroom
    • Features: Flooring (Carpet), Bathroom (Full)
    • Level: Main
    • Area: 192 Square Feet
    • Dimensions: 16X12
    Bedroom 2
    • Features: Flooring (Carpet)
    • Level: Main
    • Area: 160 Square Feet
    • Dimensions: 16X10
    Dining room
    • Features: Flooring (Hardwood)
    • Level: Main
    • Area: 180 Square Feet
    • Dimensions: 12X15
    Kitchen
    • Features: Kitchen (Island, Granite Counters), Flooring (Hardwood)
    • Level: Main
    • Area: 153 Square Feet
    • Dimensions: 9X17
    Living room
    • Features: Flooring (Hardwood)
    • Level: Main
    • Area: 204 Square Feet
    • Dimensions: 17X12
    Heating
    • Natural Gas, Forced Air
    Cooling
    • Central Air
    Appliances
    • Included: Range, Microwave, Dishwasher, Refrigerator, Washer, Dryer, Disposal
    • Laundry: Washer Hookup, Gas Dryer Hookup, In Unit, Laundry Closet
    Features
    • Cathedral Ceiling(s)
    • Flooring: Hardwood
    • Windows: Skylight(s)
    • Basement: None
    • Number of fireplaces: 1
    • Fireplace features: Wood Burning, Living Room
    Interior area
    • Total structure area: 0

    Property

    Parking
    • Total spaces: 2
    • Parking features: Garage Door Opener, Garage, On Site, Other, Detached
    • Garage spaces: 2
    • Has uncovered spaces: Yes
    Accessibility
    • Accessibility features: No Disability Access
    Features
    • Patio & porch: Deck
    Details
    • Parcel number: 14172060621006
    • Special conditions: None
    • Other equipment: TV-Cable, Intercom, Ceiling Fan(s)

    Construction

    Type & style
    • Home type: Condo
    • Property subtype: Condominium, Single Family Residence
    Materials
    • Brick, Concrete
    Condition
    • New construction: No
    • Year built: 1999

    Utilities & green energy

    • Electric: Circuit Breakers
    • Sewer: Public Sewer
    • Water: Public

    Community & neighborhood

    Location
    • Region: Chicago

    HOA & financial

    HOA
    • Has HOA: Yes
    • HOA fee: $279 monthly
    • Amenities included: Bike Room/Bike Trails
    • Services included: Water, Parking, Insurance, Exterior Maintenance, Lawn Care, Scavenger, Snow Removal

    Other

    Other facts
    • Listing terms: Cash
    • Ownership: Condo

    Price history

    DateEventPrice
    11/12/2024Sold$465,000
    Source: MRED as distributed by MLS GRID #12184513 Report a problem
    10/14/2024Contingent$465,000
    Source: MRED as distributed by MLS GRID #12184513 Report a problem
    10/10/2024Listed for sale$465,000+32.9%
    Source: MRED as distributed by MLS GRID #12184513 Report a problem
    9/10/2020Sold$350,000-6%
    Source: MRED as distributed by MLS GRID #10717629 Report a problem
    8/31/2020Pending sale$372,500
    Source: NextHome Elite #10717629 Report a problem
    8/5/2020Price change$372,500-0.7%
    Source: NextHome Elite #10717629 Report a problem
    6/18/2020Listed for sale$375,000
    Source: NextHome Elite #10717629 Report a problem
    6/8/2020Pending sale$375,000
    Source: NextHome Elite #10717629 Report a problem
    5/18/2020Listed for sale$375,000+4.2%
    Source: NextHome Elite #10717629 Report a problem
    9/9/2008Sold$360,000+12.1%
    Source: Public Record Report a problem
    6/21/2004Sold$321,000+23.9%
    Source: Public Record Report a problem
    12/9/1999Sold$259,000
    Source: Public Record Report a problem

    Public tax history

    YearProperty taxesTax assessment
    2024-- $40,059 +33.5%
    2023$6,330 +2.6%$29,999
    2022$6,170 +2.3%$29,999
    2021$6,033 +3%$29,999 +14.1%
    2020$5,855 -0.4%$26,283 -10.1%
    2019$5,876 +1.7%$29,247
    2018$5,777 -2.4%$29,247 +6.4%
    2017$5,917 +7.5%$27,488
    2016$5,506 +9.3%$27,488
    2015$5,037 +4.3%$27,488 +5.6%
    2014$4,827 +2%$26,018
    2013$4,732 +1.4%$26,018
    2012$4,669 -12.3%$26,018 -20.8%
    2011$5,324 -0.4%$32,852
    2010$5,346 +4.4%$32,852
    2009$5,123 +14.2%$32,852 +5.1%
    2008$4,485 +15.5%$31,262
    2007$3,881 +0.8%$31,262
    2006$3,851 -2.2%$31,262 +20.5%
    2005$3,938 -6.1%$25,933
    2004$4,195 +2.2%$25,933
    2003$4,104 -6.2%$25,933 +6.5%
    2002$4,376 +3.8%$24,358
    2001$4,218 $24,358
    2000-- $24,358

    Find assessor info on the county website

    Neighborhood: Uptown

    Nearby schools

    GreatSchools rating
    Schools provided by the listing agent
    • Elementary: Brenneman Elementary School
    • Middle: Brenneman Elementary School
    • High: Senn High School
    • District: 299

    Source: MRED as distributed by MLS GRID. This data may not be complete. We recommend contacting the local school district to confirm school assignments for this home.

    Get a cash offer in 3 minutes
    Find out how much your home could sell for in as little as 3 minutes with a no-obligation cash offer.
    Estimated market value
    $535,100
    Get a cash offer in 3 minutes
    Find out how much your home could sell for in as little as 3 minutes with a no-obligation cash offer.
    Estimated market value
    $535,100