Skip main navigation
Closed
  • $785,000

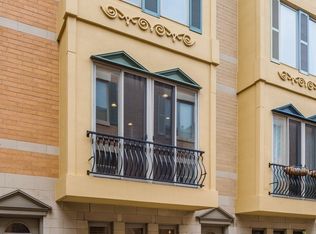
    849 W Ohio St Unit 2W, Chicago, IL 60642

    3beds
    --sqft
    Townhouse, Single Family Residence
    Built in 2002
    -- sqft lot
    $925,000 Zestimate®
    $--/sqft
    $5,990 Estimated rent

    Home value

    $925,000

    $870,000 - $990,000

    $5,990/mo

    Zestimate® history
    Loading
    Loading...

    Owner options

    List your home for rent

    $5,990/mo

    Rent Zestimate®

    Find your next renter with Zillow Rental Manager. Plus, with online applications, you can quickly screen prospective tenants – for free.

    Learn more

    $5,990/mo

    Rent Zestimate®

    Refinance and save

    $5,768/mo

    Est. payment

    Refinancing to a lower rate could help reduce your monthly payments and save thousands over the life of the loan.

    See today's rates

    $5,768/mo

    Est. payment

    Explore your selling options

    Work with a Zillow partner agent

    Leverage their expertise and Zillow's premium Showcase listings to get your home seen by more buyers.

    Get started

    List with your own agent

    Get your home in front of millions of buyers by listing it on Zillow.

    Learn how to do it

    Sell it yourself

    Take full control of how buyers see your home on Zillow by listing For Sale by Owner (FSBO).

    List your home

    What's special

    Welcome to your Dream Home! This massive 2300 sq ft, stunning 3-bedroom, 3.5-bathroom townhome is the epitome of modern elegance and comfort. Step inside and be captivated by the open and bright living spaces, adorned with chic finishes and designer details. The spacious living room welcomes you with warm natural light, perfect for cozy evenings or entertaining friends and family. The gourmet kitchen is a chef's delight, featuring granite countertops, stainless steel appliances, and ample storage space. It's a culinary haven that's ready for your culinary creations. Retreat to the luxurious primary bedroom suite, complete with a spa-like ensuite bathroom and generous closet space. Two additional bedrooms offer plenty of room for guests, a home office, or even a personal gym. Convenience meets luxury with a 2-car attached garage, ensuring your vehicles stay protected year-round. And when it's time to relax or entertain, head up to your private rooftop oasis. Enjoy breathtaking views, host unforgettable gatherings, or simply unwind under the stars. Located in the booming West Town neighborhood, you'll have easy access to all the restaurants, shopping, and transportation options this vibrant community has to offer. This move-in-ready townhome is waiting for you to make it your own. Don't miss the opportunity to experience a life of comfort, style, and sophistication in this beautiful home. Schedule your showing today and step into the lifestyle you deserve.

    Zillow last checked:

    Listing updated:

    Listing courtesy of:

    Colin Hebson 312-242-1000,

    Dream Town Real Estate,

    Robert Grilli,

    Dream Town Real Estate

    Bought with:

    Daniel Glick, ABR,GRI

    @properties Christie's International Real Estate

    Source: MRED as distributed by MLS GRID,MLS#: 11887714MLS Logo

    Facts & features

    Interior

    Bedrooms & bathrooms
    • Bedrooms: 3
    • Bathrooms: 4
    • Full bathrooms: 3
    • 1/2 bathrooms: 1
    Primary bedroom
    • Features: Flooring (Hardwood), Bathroom (Full)
    • Level: Third
    • Area: 210 Square Feet
    • Dimensions: 14X15
    Bedroom 2
    • Features: Flooring (Hardwood)
    • Level: Third
    • Area: 110 Square Feet
    • Dimensions: 10X11
    Bedroom 3
    • Features: Flooring (Hardwood)
    • Level: Main
    • Area: 100 Square Feet
    • Dimensions: 10X10
    Balcony porch lanai
    • Level: Second
    • Area: 33 Square Feet
    • Dimensions: 11X3
    Deck
    • Level: Fourth
    • Area: 180 Square Feet
    • Dimensions: 15X12
    Dining room
    • Features: Flooring (Hardwood)
    • Level: Second
    • Dimensions: COMBO
    Family room
    • Features: Flooring (Hardwood)
    • Level: Fourth
    • Area: 182 Square Feet
    • Dimensions: 14X13
    Foyer
    • Features: Flooring (Hardwood)
    • Level: Main
    • Area: 66 Square Feet
    • Dimensions: 6X11
    Kitchen
    • Features: Kitchen (Eating Area-Table Space, Island, Pantry-Closet), Flooring (Hardwood)
    • Level: Second
    • Area: 221 Square Feet
    • Dimensions: 17X13
    Laundry
    • Features: Flooring (Hardwood)
    • Level: Second
    • Area: 12 Square Feet
    • Dimensions: 3X4
    Living room
    • Features: Flooring (Hardwood), Window Treatments (Blinds)
    • Level: Second
    • Area: 442 Square Feet
    • Dimensions: 17X26
    Heating
    • Natural Gas, Forced Air
    Cooling
    • Central Air
    Appliances
    • Included: Double Oven, Range, Dishwasher, Refrigerator, Freezer, Washer, Dryer, Disposal, Stainless Steel Appliance(s), Wine Refrigerator, Range Hood, Oven, Humidifier
    • Laundry: Washer Hookup
    Features
    • Flooring: Hardwood
    • Windows: Screens
    • Basement: None
    • Number of fireplaces: 1
    • Fireplace features: Gas Log, Gas Starter, Living Room
    Interior area
    • Total structure area: 0

    Property

    Parking
    • Total spaces: 2
    • Parking features: Garage Door Opener, Heated Garage, On Site, Garage Owned, Attached, Garage
    • Attached garage spaces: 2
    • Has uncovered spaces: Yes
    Accessibility
    • Accessibility features: No Disability Access
    Features
    • Patio & porch: Roof Deck, Patio, Deck
    • Exterior features: Balcony
    • Fencing: Fenced
    Details
    • Parcel number: 17082430520000
    • Special conditions: None
    • Other equipment: Ceiling Fan(s)

    Construction

    Type & style
    • Home type: Townhouse
    • Property subtype: Townhouse, Single Family Residence
    Materials
    • Brick
    • Foundation: Concrete Perimeter
    • Roof: Rubber
    Condition
    • New construction: No
    • Year built: 2002
    • Major remodel year: 2021

    Utilities & green energy

    • Electric: Circuit Breakers
    • Sewer: Public Sewer
    • Water: Lake Michigan

    Community & neighborhood

    Security
    • Security features: Carbon Monoxide Detector(s)
    Location
    • Region: Chicago

    HOA & financial

    HOA
    • Has HOA: Yes
    • HOA fee: $248 monthly
    • Services included: Parking, Insurance, Exterior Maintenance, Lawn Care

    Other

    Other facts
    • Listing terms: Conventional
    • Ownership: Fee Simple

    Price history

    DateEventPrice
    10/25/2023Sold$785,000-4.8%
    Source: MRED as distributed by MLS GRID #11887714 Report a problem
    10/6/2023Pending sale$824,990
    Source: MRED as distributed by MLS GRID #11887714 Report a problem
    9/23/2023Contingent$824,990
    Source: MRED as distributed by MLS GRID #11887714 Report a problem
    9/18/2023Price change$824,990-2.9%
    Source: MRED as distributed by MLS GRID #11887714 Report a problem
    9/7/2023Listed for sale$849,990-2.9%
    Source: MRED as distributed by MLS GRID #11879270 Report a problem
    9/7/2023Listing removed--
    Source: MRED as distributed by MLS GRID #11863870 Report a problem
    8/23/2023Price change$874,995-2.8%
    Source: MRED as distributed by MLS GRID #11863870 Report a problem
    8/18/2023Price change$899,9950%
    Source: MRED as distributed by MLS GRID #11863870 Report a problem
    6/5/2023Listed for sale$900,000-5.3%
    Source: MRED as distributed by MLS GRID #11799786 Report a problem
    6/5/2023Listing removed--
    Source: MRED as distributed by MLS GRID #11791452 Report a problem
    5/30/2023Listed for sale$950,000
    Source: MRED as distributed by MLS GRID #11791452 Report a problem

    Public tax history

    YearProperty taxesTax assessment
    2024-- $75,000 +1.4%
    2023$14,959 +3%$74,000
    2022$14,517 +2.2%$74,000
    2021$14,211 +23.5%$74,000 +35.2%
    2020$11,503 -2.3%$54,738 -11.8%
    2019$11,776 -3.9%$62,041
    2018$12,255 +13.8%$62,041 +16.2%
    2017$10,770 +5.6%$53,407
    2016$10,197 +9.6%$53,407
    2015$9,306 +6.1%$53,407 +7.2%
    2014$8,767 +2.1%$49,822
    2013$8,583 +1.1%$49,822
    2012$8,493 +19.2%$49,822 +8.3%
    2011$7,125 -0.9%$45,988
    2010$7,187 +4.3%$45,988
    2009$6,893 +3.4%$45,988 -4.8%
    2008$6,666 -9%$48,315 -6.3%
    2007$7,326 -1.1%$51,583
    2006$7,405 -0.8%$51,583 +12.9%
    2005$7,462 +1%$45,669
    2004$7,387 +62.8%$45,669 +59.3%
    2003$4,538 $28,676

    Find assessor info on the county website

    Neighborhood: Fulton River District

    Nearby schools

    GreatSchools rating
    Schools provided by the listing agent
    • District: 299

    Source: MRED as distributed by MLS GRID. This data may not be complete. We recommend contacting the local school district to confirm school assignments for this home.

    Get a cash offer in 3 minutes
    Find out how much your home could sell for in as little as 3 minutes with a no-obligation cash offer.
    Estimated market value
    $925,000
    Get a cash offer in 3 minutes
    Find out how much your home could sell for in as little as 3 minutes with a no-obligation cash offer.
    Estimated market value
    $925,000