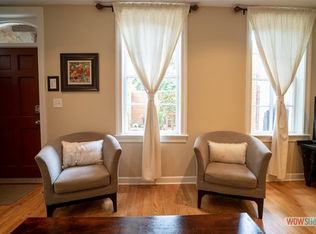
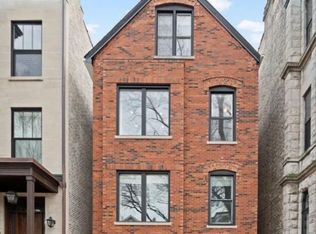
Enjoy the epitome of Chicago living in this gorgeous four-story townhouse, ideally located just steps from the Loop, River North, and Fulton Market.
Boasting approximately 2,400 square feet of living space, this home features 2 bedrooms plus a den (which can easily serve as a third bedroom) and 2.5 bathrooms, offering the perfect blend of elegance, comfort, and urban convenience.
Filled with natural light throughout, the home offers versatile living spaces across four levels. The first floor features a welcoming family room or home office, a stylish powder room, and direct access to the heated attached two-car garage.
The main level boasts a bright and spacious living room with beautiful hardwood floors, a cozy gas fireplace with an elegant mantel, and a well-appointed kitchen featuring stainless steel appliances, granite countertops, and a breakfast nook that opens to a private balcony.
The primary and secondary bedrooms are located on the third floor, each offering its own marble-appointed en-suite bathroom for privacy and comfort.
The fourth floor features a spacious den that can serve as a third bedroom, office, or entertainment space, along with access to a spectacular rooftop deck showcasing breathtaking Chicago skyline views.
Enjoy the best of city living with world-class dining, shopping, and entertainment just moments away in the vibrant West Loop and Fulton Market districts. Commuting is effortless with convenient access to the Blue Line and I-90/I-94.
A rare opportunity to own a spacious townhouse with a heated two-car garage, private outdoor spaces, and stunning skyline views in one of Chicago's most desirable neighborhoods.
Water, garbage included in rent.
Townhouse for rent
$4,400/mo
849 W Ohio St, Unit 3, Chicago, IL 60642
3beds
2,400sqft
This listing now includes required monthly fees in the total monthly price. Price shown reflects the lease term provided. Learn more|
Townhouse
Available now
Cats, small dogs OK
Air conditioner, central air
In unit laundry
Attached garage parking
Central, forced air
What's special
Private balconyHeated attached two-car garageHeated two-car garagePrivate outdoor spacesWell-appointed kitchenStylish powder roomGranite countertops
- 13 days |
- -- |
- -- |
Zillow last checked:
Listing updated:
Travel times

Let’s turn your rent into credit progress
Build credit history with every on-time payment and get credit for the payment you’re already making.
Facts & features
Interior
Bedrooms & bathrooms
- Bedrooms: 3
- Bathrooms: 3
- Full bathrooms: 2
- 1/2 bathrooms: 1
Heating
- Central, Forced Air
Cooling
- Air Conditioner, Central Air
Appliances
- Included: Dishwasher, Dryer, Microwave Oven, Oven, Refrigerator, Washer
- Laundry: In Unit
Features
- Flooring: Hardwood
Interior area
- Total interior livable area: 2,400 sqft
Property
Parking
- Parking features: Attached, Garage, Off Street
- Has attached garage: Yes
- Details: Contact manager
Features
- Patio & porch: Patio
Details
- Additional structures: Garage(s)
Construction
Type & style
- Home type: Townhouse
- Property subtype: Townhouse
Utilities & green energy
- Utilities for property: Garbage, Water
Building
Management
- Pets allowed: Yes
Community & HOA
HOA
- Amenities included: Parking
Location
- Region: Chicago
Financial & listing details
- Lease term: 1 Year
Price history
| Date | Event | Price |
|---|---|---|
| 8/29/2026 | Price change | $4,400-2.2%$2/sqft |
Source: Zillow Rentals Report a problem | ||
| 8/18/2026 | Price change | $4,500-2.2%$2/sqft |
Source: Zillow Rentals Report a problem | ||
| 7/2/2026 | Listed for rent | $4,600-6.1%$2/sqft |
Source: Zillow Rentals Report a problem | ||
| 6/12/2026 | Listing removed | $4,900$2/sqft |
Source: Zillow Rentals Report a problem | ||
| 6/8/2026 | Listed for rent | $4,900+22.5%$2/sqft |
Source: Zillow Rentals Report a problem | ||
| 11/23/2024 | Listing removed | $4,000$2/sqft |
Source: Zillow Rentals Report a problem | ||
| 10/23/2024 | Listed for rent | $4,000$2/sqft |
Source: Zillow Rentals Report a problem | ||
Neighborhood: Fulton River District
Nearby schools
GreatSchools rating
- 4/10Ogden Elementary SchoolGrades: PK-8Distance: 1.2 mi
- 1/10Wells Community Academy High SchoolGrades: 9-12Distance: 1.1 mi