Skip main navigation
Closed
  • $450,000

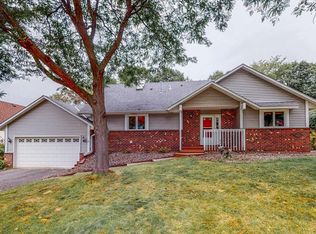
    8490 135th St W, Apple Valley, MN 55124

    4beds
    3,230sqft
    Single Family Residence
    Built in 1985
    0.37 Acres Lot
    $491,700 Zestimate®
    $139/sqft
    $3,459 Estimated rent

    Home value

    $491,700

    $467,000 - $516,000

    $3,459/mo

    Zestimate® history
    Loading
    Loading...

    Owner options

    List your home for rent

    $3,459/mo

    Rent Zestimate®

    Find your next renter with Zillow Rental Manager. Plus, with online applications, you can quickly screen prospective tenants – for free.

    Learn more

    $3,459/mo

    Rent Zestimate®

    Refinance and save

    $2,759/mo

    Est. payment

    Refinancing to a lower rate could help reduce your monthly payments and save thousands over the life of the loan.

    See today's rates

    $2,759/mo

    Est. payment

    Explore your selling options

    Work with a Zillow partner agent

    Leverage their expertise and Zillow's premium Showcase listings to get your home seen by more buyers.

    Get started

    List with your own agent

    Get your home in front of millions of buyers by listing it on Zillow.

    Learn how to do it

    Sell it yourself

    Take full control of how buyers see your home on Zillow by listing For Sale by Owner (FSBO).

    List your home

    What's special

    Minnesota zooLovely brick fireplaceHome officeVaulted ceilingsFormal diningSpacious primary bedroomSizable laundry room
    Don't pass up this enormous 4 bed/3 bath home located in the Palomino Woods neighborhood and in the highly sought-after 196 school district, which is situated on a sizable corner lot. The upper level has four bedrooms, including a spacious primary bedroom with vaulted ceilings. New roof (April 2023). With an egress window and some ceiling drywall, the lower level has the potential to add a fifth bedroom. This house boasts a lovely brick fireplace as well as formal dining and living rooms. There is a sizable laundry room on the main floor and a beautiful entertaining area in the basement. On the main level, home office is next to the garage. A 15-minute drive will get you to the MSP Airport, the Minnesota Zoo, Buck Hill Skiing, and shopping centers. The home comes with a 1-year warranty for worry-free ownership.

    Zillow last checked:

    Listing updated:

    Listed by:

    Ahmed H Samatar 612-483-7881,

    Universal Realty LLC

    Bought with:

    Patrick Aylward

    RE/MAX Results

    Source: NorthstarMLS as distributed by MLS GRID,MLS#: 6371911MLS Logo

    Facts & features

    Interior

    Bedrooms & bathrooms
    • Bedrooms: 4
    • Bathrooms: 3
    • Full bathrooms: 2
    • 1/2 bathrooms: 1
    Bedroom
    • Level: Upper
    • Area: 256 Square Feet
    • Dimensions: 16x16
    Bedroom 2
    • Level: Upper
    • Area: 121 Square Feet
    • Dimensions: 11x11
    Bedroom 3
    • Level: Upper
    • Area: 130 Square Feet
    • Dimensions: 13x10
    Bedroom 4
    • Level: Upper
    • Area: 132 Square Feet
    • Dimensions: 12x11
    Other
    • Level: Lower
    • Area: 224 Square Feet
    • Dimensions: 16x14
    Other
    • Level: Main
    • Area: 225 Square Feet
    • Dimensions: 15x15
    Dining room
    • Level: Main
    • Area: 176 Square Feet
    • Dimensions: 16x11
    Family room
    • Level: Lower
    • Area: 225 Square Feet
    • Dimensions: 15x15
    Informal dining room
    • Level: Main
    • Area: 110 Square Feet
    • Dimensions: 11x10
    Kitchen
    • Level: Main
    • Area: 165 Square Feet
    • Dimensions: 15x11
    Laundry
    • Level: Main
    • Area: 224 Square Feet
    • Dimensions: 16x14
    Living room
    • Level: Main
    • Area: 168 Square Feet
    • Dimensions: 14x12
    Office
    • Level: Main
    • Area: 132 Square Feet
    • Dimensions: 12x11
    Heating
    • Forced Air
    Cooling
    • Central Air
    Appliances
    • Included: Cooktop, Dishwasher, Disposal, Dryer, Microwave, Refrigerator, Washer, Water Softener Owned
    • Laundry: Laundry Room
    Features
    • Basement: Block,Daylight,Drain Tiled,Drainage System,Full,Concrete,Partially Finished
    • Number of fireplaces: 1
    • Fireplace features: Wood Burning
    Interior area
    • Total structure area: 3,230
    • Total interior livable area: 3,230 sqft
    • Finished area above ground: 2,600
    • Finished area below ground: 630

    Property

    Parking
    • Total spaces: 2
    • Parking features: Attached, Asphalt
    • Attached garage spaces: 2
    Accessibility
    • Accessibility features: Other
    Features
    • Levels: Two
    • Stories: 2
    • Patio & porch: Patio
    • Fencing: Vinyl
    Lot
    • Size: 0.37 Acres
    • Dimensions: 0.366/15,943
    Details
    • Foundation area: 630
    • Parcel number: 015677502010
    • Zoning description: Residential-Multi-Family,Residential-Single Family

    Construction

    Type & style
    • Home type: SingleFamily
    • Property subtype: Single Family Residence
    Materials
    • Roof: Age 8 Years or Less
    Condition
    • New construction: No
    • Year built: 1985

    Utilities & green energy

    • Gas: Electric, Natural Gas
    • Sewer: City Sewer/Connected
    • Water: City Water/Connected

    Community & neighborhood

    Location
    • Region: Apple Valley
    • Subdivision: Palomino Woods

    HOA & financial

    HOA
    • Has HOA: No

    Price history

    DateEventPrice
    7/14/2023Sold$450,000+3.5%$139/sqft
    Source: NorthstarMLS as distributed by MLS GRID #6371911 Report a problem
    6/22/2023Pending sale$434,900$135/sqft
    Source: NorthstarMLS as distributed by MLS GRID #6371911 Report a problem
    6/8/2023Listed for sale$434,900+25.3%$135/sqft
    Source: NorthstarMLS as distributed by MLS GRID #6371911 Report a problem
    7/17/2020Sold$347,000-0.9%$107/sqft
    Source: NorthstarMLS as distributed by MLS GRID #5576804 Report a problem
    6/10/2020Listed for sale$350,000+45.8%$108/sqft
    Source: Redfin Corporation #5576804 Report a problem
    5/4/2012Sold$240,000-4%$74/sqft
    Source: Lake Superior Area Realtors as distributed by MLS GRID #1431643 Report a problem
    2/10/2012Listed for sale$249,900$77/sqft
    Source: RE/MAX Results #4096261 Report a problem
    12/15/2011Listing removed$249,900$77/sqft
    Source: RE/MAX Results #4096261 Report a problem
    10/21/2011Listed for sale$249,900$77/sqft
    Source: RE/MAX Results #4096261 Report a problem

    Public tax history

    YearProperty taxesTax assessment
    2024$5,264 +4%$451,600 +1.2%
    2023$5,062 +11.4%$446,100 +4.5%
    2022$4,542 +4.5%$426,900 +14.4%
    2021$4,346 +5.5%$373,200 +8.4%
    2020$4,118 -0.3%$344,151 +0.9%
    2019$4,132 $341,000 +7.6%
    2018$4,132 +13.1%$317,000 +7.3%
    2017$3,653 +3.2%$295,500 +1.8%
    2016$3,541 -3.4%$290,400 +4.1%
    2015$3,665 -1.1%$278,860 +9.2%
    2014$3,704 +9.8%$255,316 +2.2%
    2013$3,374 +898.7%$249,757
    2012$338 -90.3%--
    2011$3,465 +0.1%--
    2010$3,460 -3.5%--
    2009$3,586 -0.4%--
    2008$3,601 -1%--
    2007$3,637 -3.4%--
    2006$3,764 +19.9%--
    2004$3,139 +2.6%--
    2003$3,059 +5.4%--
    2002$2,901 -11.6%--
    2001$3,282 --

    Find assessor info on the county website

    Neighborhood: Alimagnet

    Nearby schools

    GreatSchools rating
    Get a cash offer in 3 minutes
    Find out how much your home could sell for in as little as 3 minutes with a no-obligation cash offer.
    Estimated market value
    $491,700
    Get a cash offer in 3 minutes
    Find out how much your home could sell for in as little as 3 minutes with a no-obligation cash offer.
    Estimated market value
    $491,700